- Home
- About Us
- Podcasts
- Valuation and Survey
- Book Your Survey
- Survey Services
- RICS Home Survey Level 2
- RICS Home Survey Level 3
- Insight Building Survey
- New Build Snagging Survey
- Camera Pole Survey
- Expert Witness Report
- Planned Preventative Maintenance Survey
- Specific Defect Survey
- Schedule of Conditions Survey
- Land Registry Plans
- Vendor Survey
- Council of Mortgage Lenders Certification
- Valuation Services
- Property Valuation
- Leasehold Extension Valuation
- Right to Buy Valuation
- Help to Buy Valuation
- RICS Red Book Valuation
- Probate & Inheritance Tax Valuation
- Matrimonial Valuation
- Capital Gains Tax Valuation
- Development Land Valuation
- Asset Disposal Valuation
- Insurance Reinstatement Valuation
- Portfolio Valuation
- Commercial Services
- Where we Operate
- FAQ’s
- Preparing your Home
- Partnership Programme
- Industry Sectors
- Watsons & Accountants
- Watsons & Architects
- Watsons & Commercial Agents
- Watsons & Estate Agents
- Watsons & Financial Advisors
- Watsons & Funeral Directors
- Watsons & Housing Associations
- Watsons & Letting Agents
- Watsons & Managing Agents
- Valuations and Surveys for Panel Lenders & Financial Institutions
- Watsons & Property Developers
- Watsons & Public Sector
- Watsons & Solicitors
- Industry Sectors
- Commercial Services
- Estate Agents
- Lettings
- Block and Estate Management
- News and Insight
- Careers at Watsons
- Contact Us
- Pay Online


Featured
New Instruction
Runton House Close, West Runton, Norfolk
Overview
Property ID: TB25051
- Flat / Apartment
- 1
- 2
- 1
- 1980s to 1990s
Features
- Allocated Parking
- Close to local shops, bus and train services
- Fabulous home for first time buyers and downsizers alike
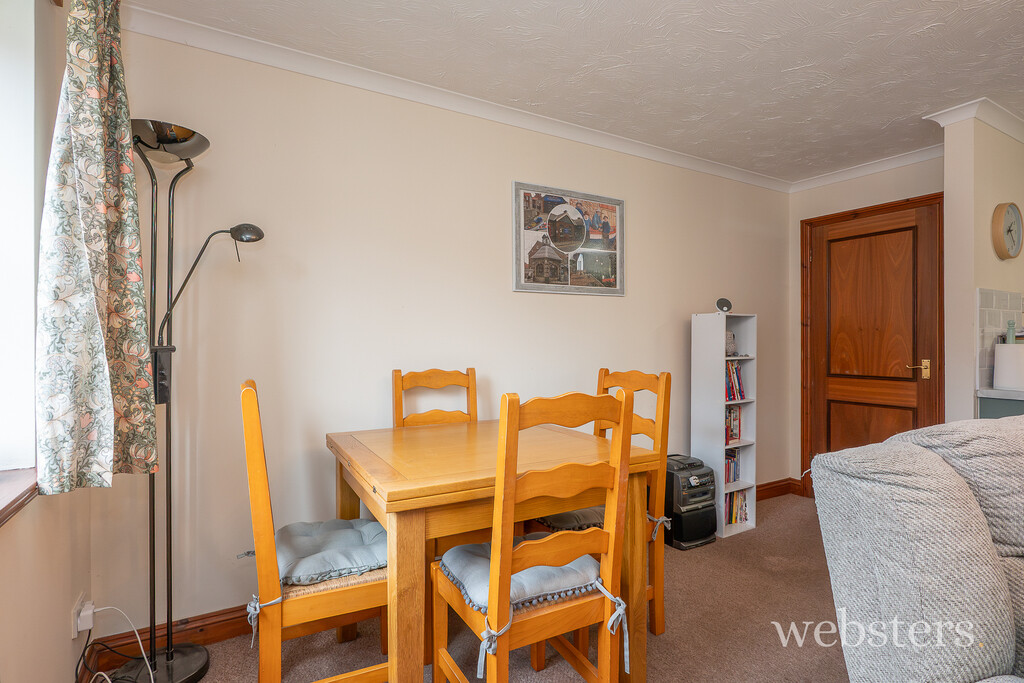
- Generous West facing lounge/dining room
- Ideal permanent home or pied-a-terre by the sea
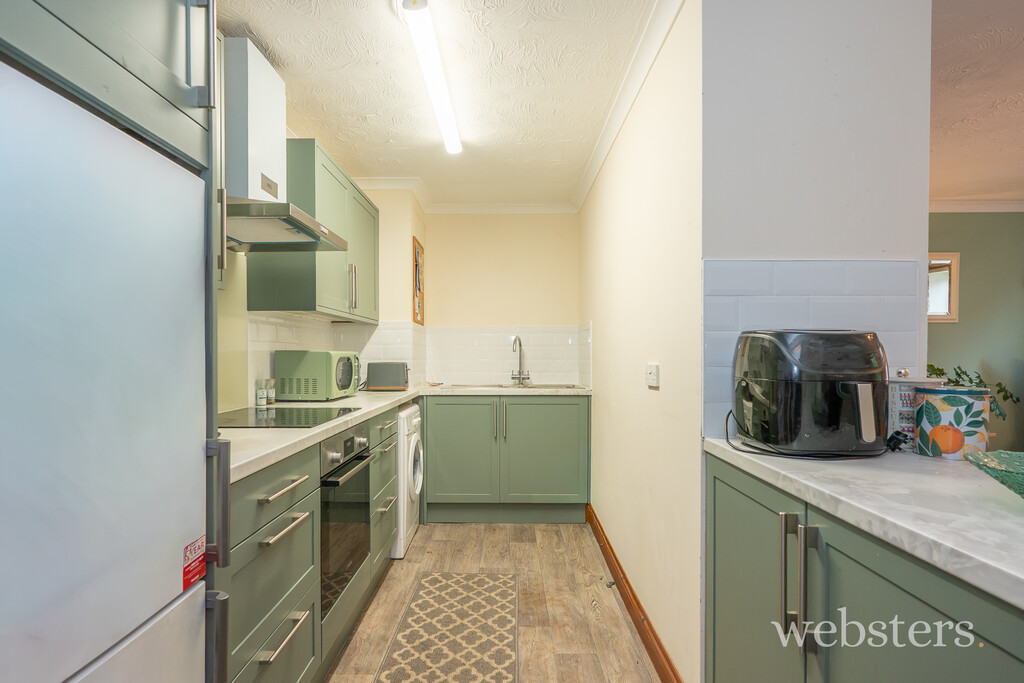
- Recently fitted Shaker style kitchen
- Short stroll to beach and coastal path
- Sought after coastal village location
- Two Double Bedrooms with Built-in Wardrobes
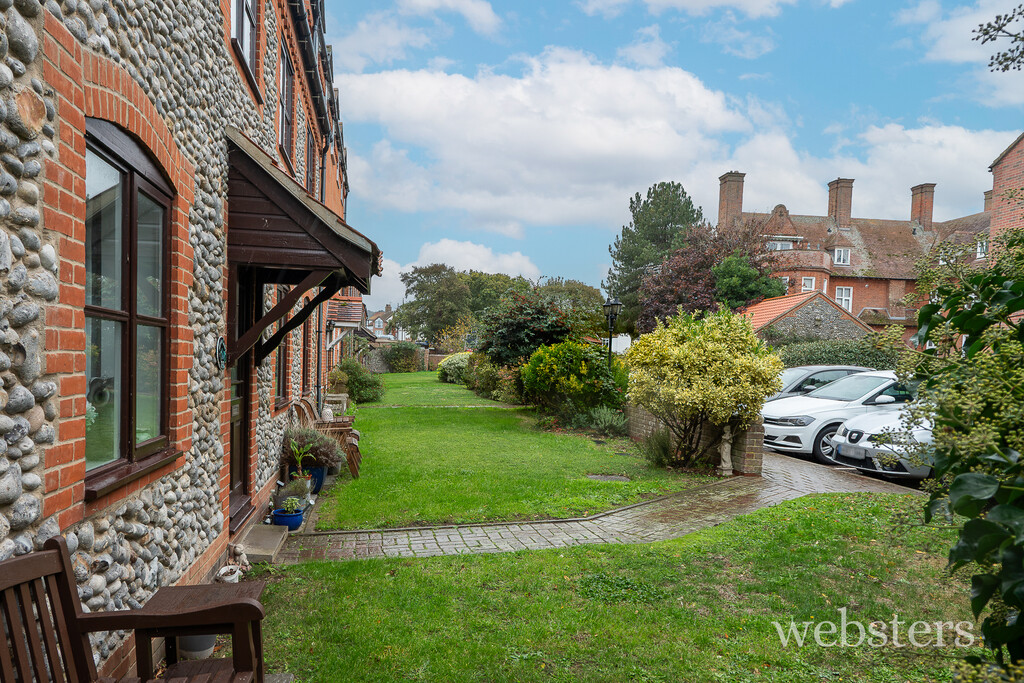
- Well tended communal gardens
Description
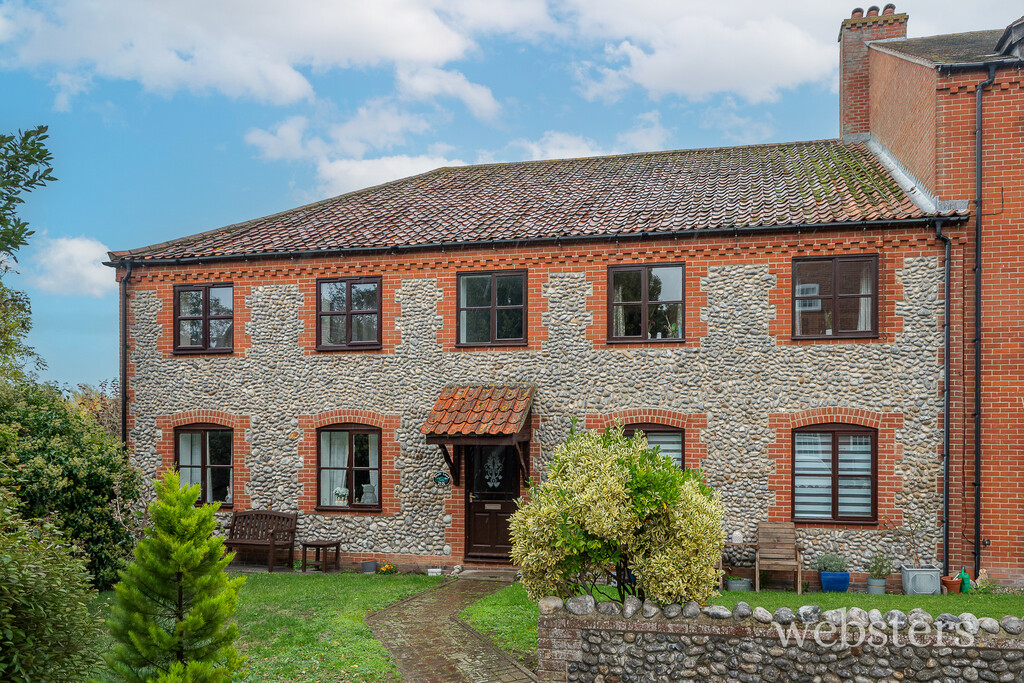
A modern, first floor, purpose built apartment situated in the heart of this picturesque coastal village with a lovely outlook and sea views from the rear.
Location Situated on the picturesque North Norfolk coast, West Runton is a delightful village that offers a perfect blend of natural beauty and modern convenience. Located between the National Trust woodland of Beeston, West Runton Heath, and the sea, this charming village is ideally situated along the A149 North Norfolk Coast Road, just 2.5 miles west of Cromer and 1.5 miles east of Sheringham.
West Runton boasts excellent public transport links, with frequent bus and rail services via The Bittern Line to Norwich, Cromer, and Sheringham. The village is well-equipped with several shops, including a post office/village store, furniture upholsterer, and camping store. Dining options are plentiful, with notable establishments such as the Links Hotel, Rocky Bottom, The Corner House Tea Room, Krua Thai restaurant and The Village Inn. The village is also home to a stunning blue flag beach, designated as a site of special scientific interest, featuring the largest chalk reef in Europe, a haven for divers and beachcombers alike.
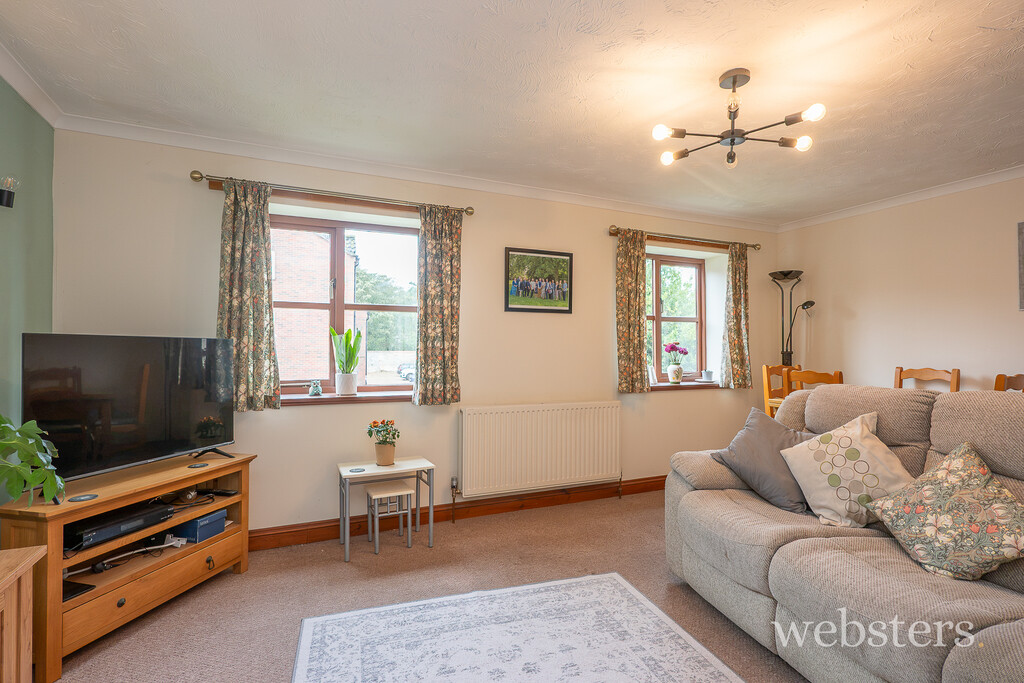
Description Just moments from the beach and within easy walking distance of the village’s shops and amenities, this delightful first-floor brick and flint apartment offers the perfect opportunity to embrace coastal living.
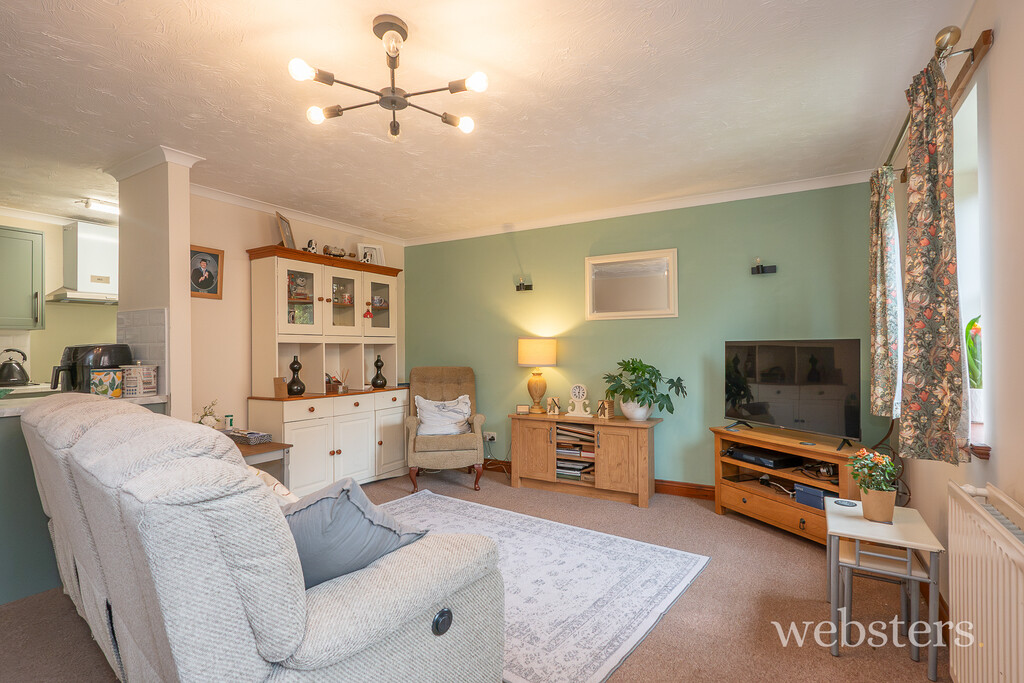
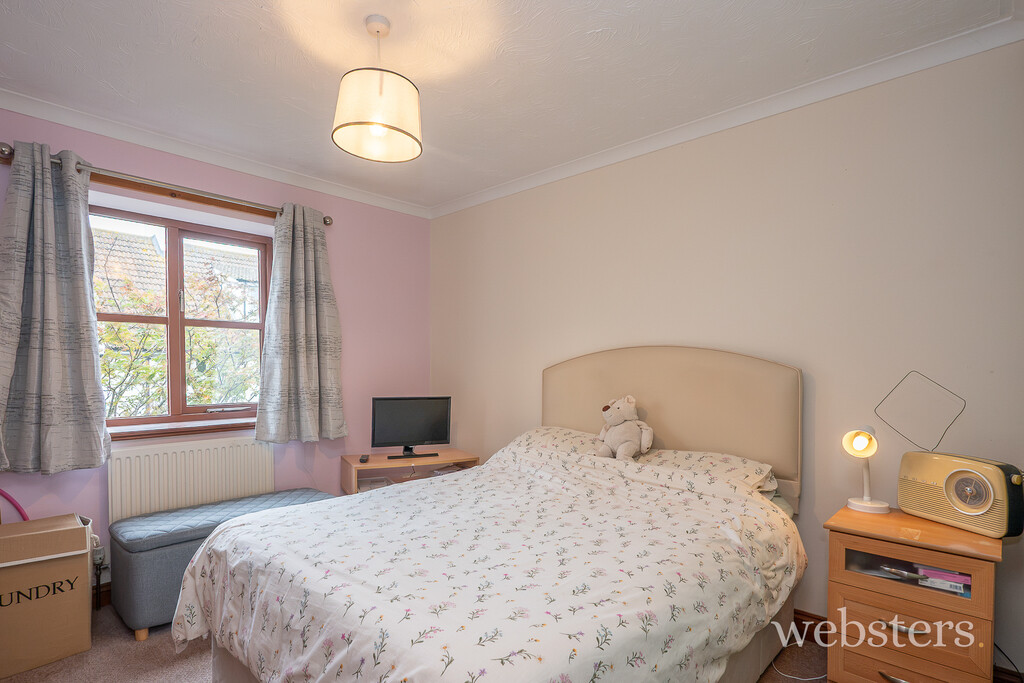
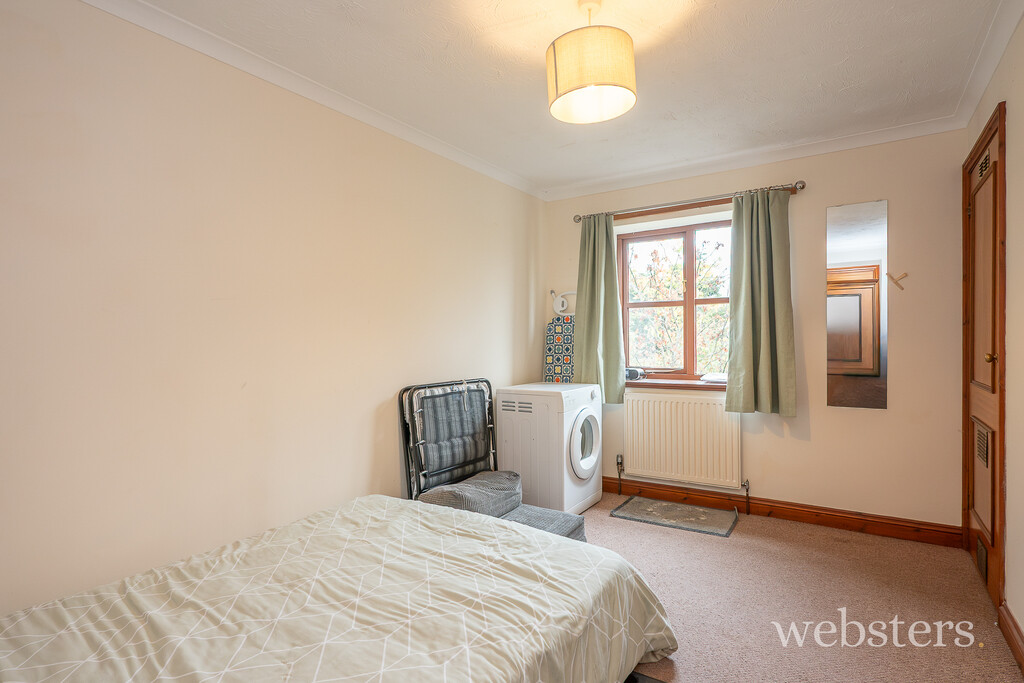
Situated within a well-maintained brick and flint development, this attractive first-floor apartment, ideal as a permanent residence, holiday retreat or pied-à-terre by the sea, offers well-presented accommodation including a beautifully refitted Shaker-style kitchen, a bright lounge/dining room enjoying a westerly aspect, two double bedrooms with built-in wardrobes and enticing glimpses towards the coastline, and a bathroom which would now benefit from updating.
The property is further enhanced by gas central heating, an allocated parking space, generous storage and access to attractive communal gardens, making this a superb coastal home in a highly convenient setting.
The accommodation comprises;
Communal Entrance Hall With stairs to first floor.
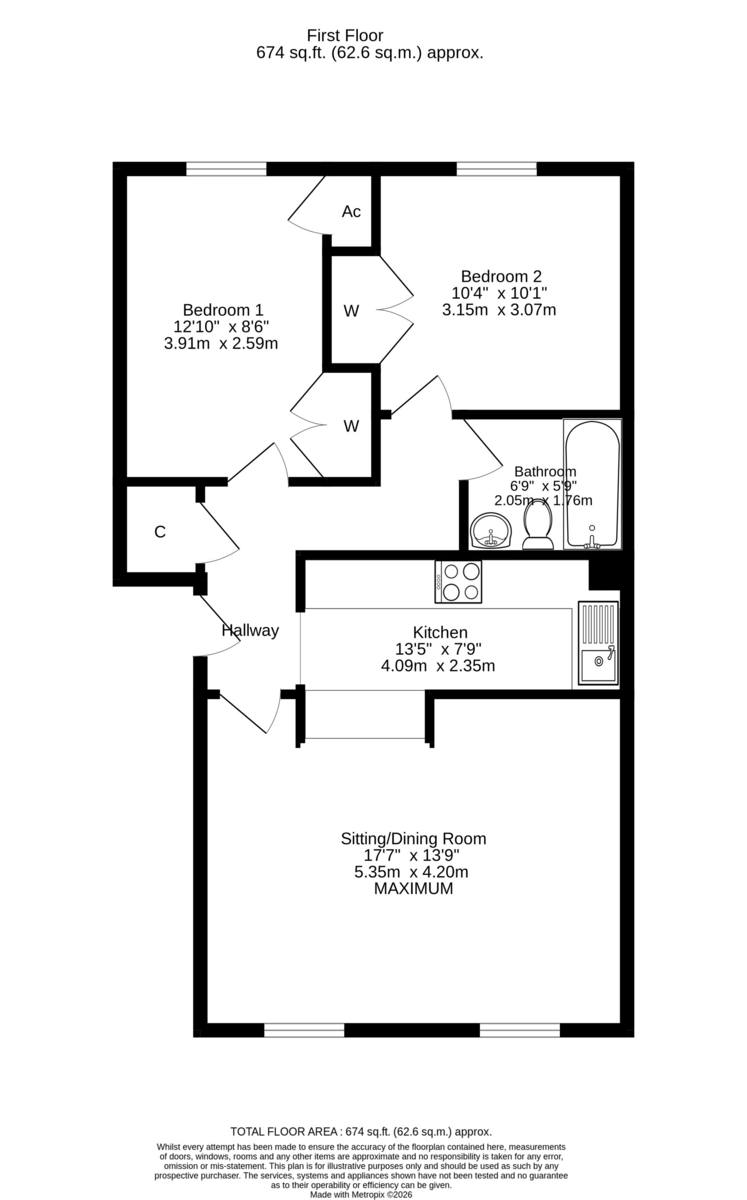
Entrance Hall Front door, loft hatch, large built-in storage cupboard housing electric consumer unit, radiator.
Lounge/Dining Room 17′ 7" x 13′ 9" (5.36m x 4.19m) Two front aspect sealed unit double glazed windows, radiator, TV aerial point.
Kitchen 13′ 5" x 5′ 9" increasing to 7’9" (4.09m x 1.75m) Beautifully fitted with a range of Shaker style base units with working surfaces over, tile splashback, matching wall units, tall larder cupboard, peninsula unit with worktop dividing kitchen from lounge,, one and a half bowl sink with mixer tap, space and plumbing for a washing machine, space fridge freezer, integrated single oven with induction hob and canopy extractor over, glass splashback.
Bedroom 1 12′ 10" x 8′ 6" (3.91m x 2.59m) Sealed unit double glazed window to rear aspect offering fee towards the coast between buildings, radiator, built-in double wardrobe with hanging rail on shelf, further built-in cupboard housing gas boiler providing central heating and domestic hot water and slatted shelf.
Bedroom 2 10′ 4" x 10′ 1" (3.15m x 3.07m) Sealed unit double glazed window to rear aspect offering views towards the coastline between buildings, radiator, built-in double wardrobe with hanging rail and shelf.
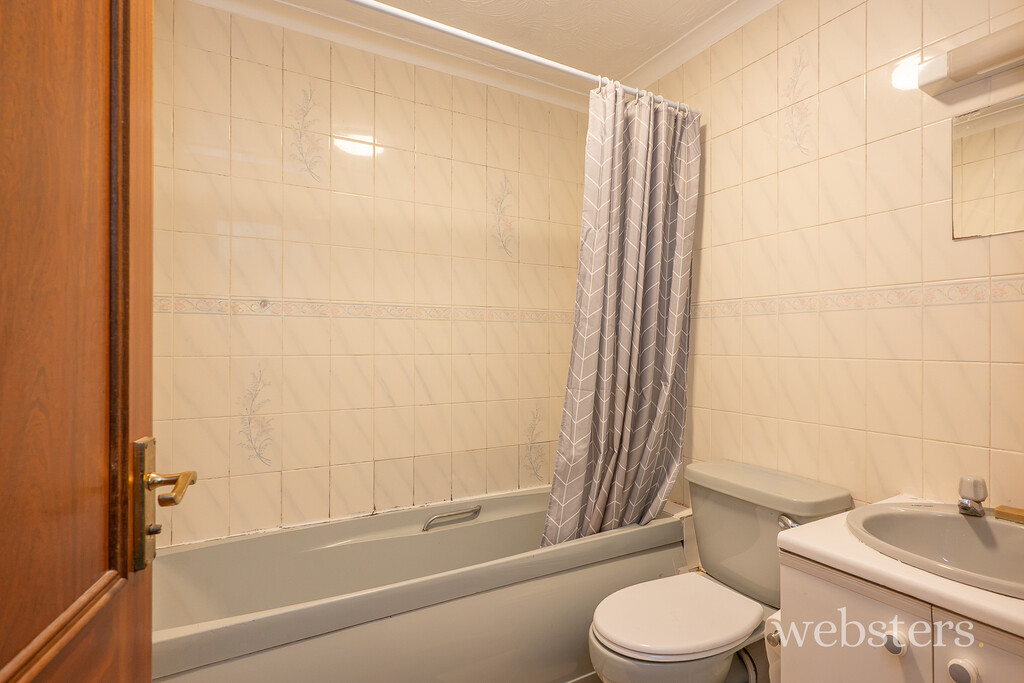
Bathroom 6′ 9" x 5′ 9" (2.06m x 1.75m) Fitted with a panelled bath with mixer shower over, low-level WC, vanity basin with taps and unit beneath, fully tiled walls, extractor fan, heated towel rail, light/shaver point.
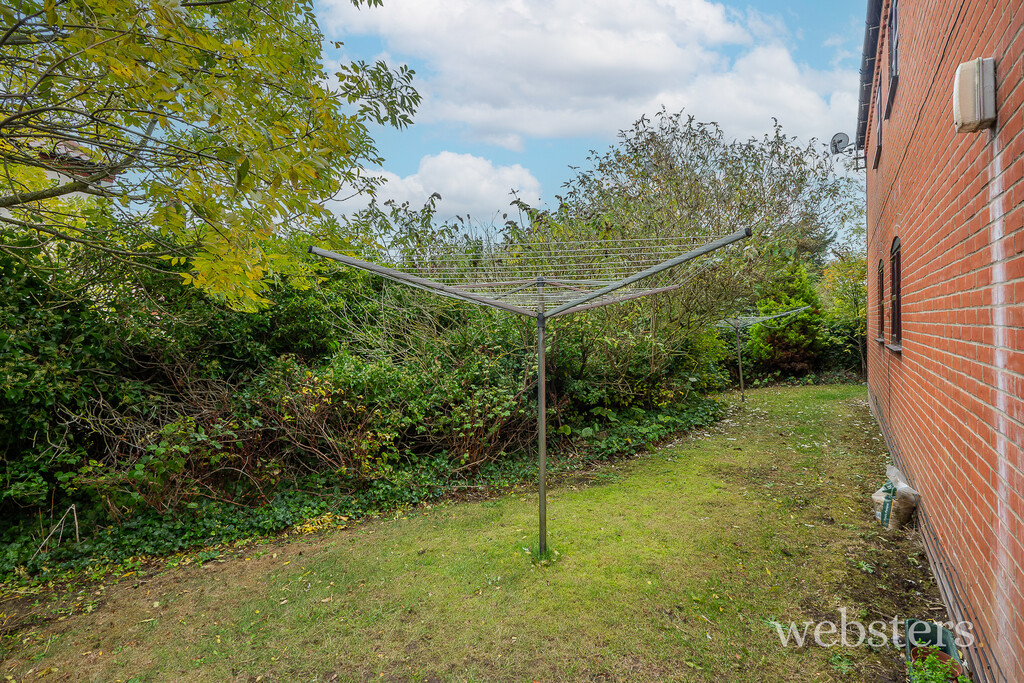
Outside The apartment is surrounded by beautifully maintained communal gardens, creating a peaceful and welcoming setting. The lawn is edged by colourful, well-stocked borders filled with an attractive variety of shrubs and seasonal flowers, providing year-round interest and colour. The gardens continue around the side and rear of the building, where trees enhance the sense of privacy and tranquillity. Residents also benefit from the use of communal rotary dryers, while the attractive brick and flint boundary wall adds character. An allocated parking space is conveniently situated to the front of the building.
Services All mains services.
Local Authority/Council Tax North Norfolk District Council, Holt Road, Cromer, NR279EN.
Tel: 01263 513811
Tax band: B
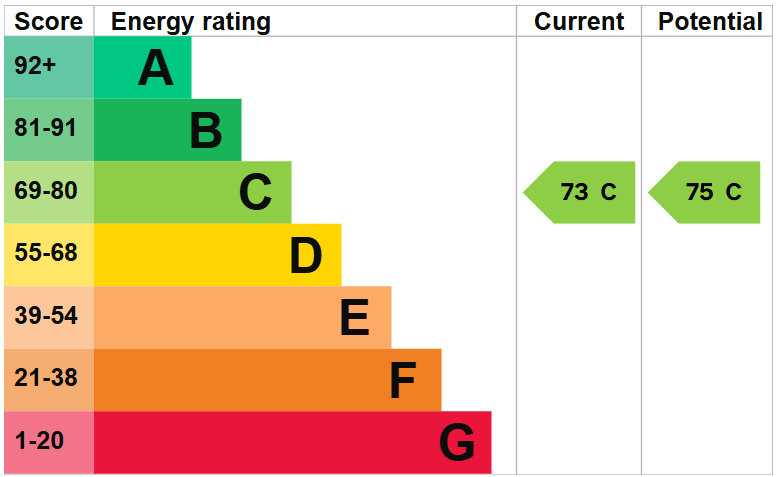
EPC Rating The Energy Rating for this property is C. A full Energy Performance Certificate available on request.
Tenure Leasehold details awaited.
Annual Ground Rent:£80
Annual Service Charge: £900
Leasehold Properties Long residential leases often contain clauses which regulate the activities within individual properties for the benefit of all owners. Such regulated activities often (but not always) include keeping pets, subletting and running a business from home. If you have any specific questions about the lease of this property please ask a member of staff.
Important Agent Note Anti-money laundering checks are required for all buyers and sellers and are carried out by our partner Coadjute via a secure link once an offer is accepted (subject to contract). A non-refundable fee of £45 + VAT per person applies.
We Are Here To Help If your interest in this property is dependent on anything about the property or its surroundings which are not referred to in these sales particulars, please contact us before viewing and we will do our best to answer any questions you may have.
The price quoted for the property does not include Stamp Duty or Title Registration fees, which purchasers will normally pay as part of the conveyancing process. Please ask us if you would like assistance calculating these charges.
Floor Plans
Floorplan
Description:
Energy Performance
-
EPC Energy Efficiency:
C
- A+
- A
- B
-
Energy Performance CC
- D
- E
- F
- G
- H
EPC Graph
Contact Information
View Office ListingsEnquire About This Property
Similar Listings
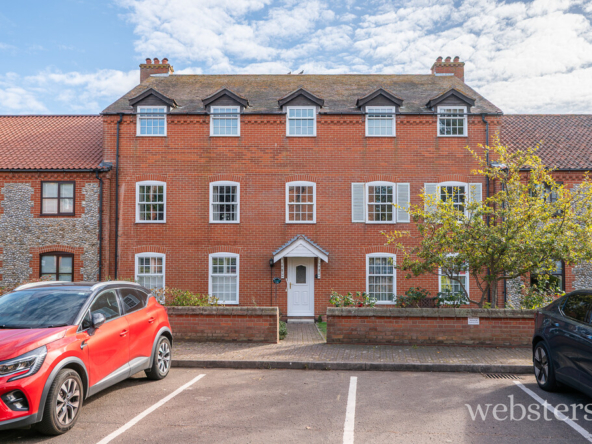
West Runton
Slade Court, West Runton, Cromer, Norfolk- Beds: 2
- Bath: 1
- Flat / Apartment
2 weeks ago
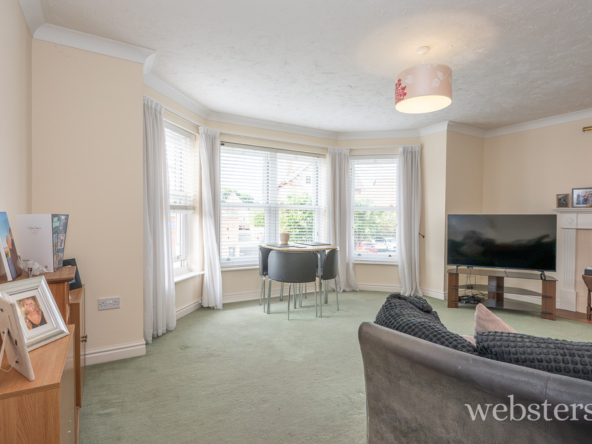
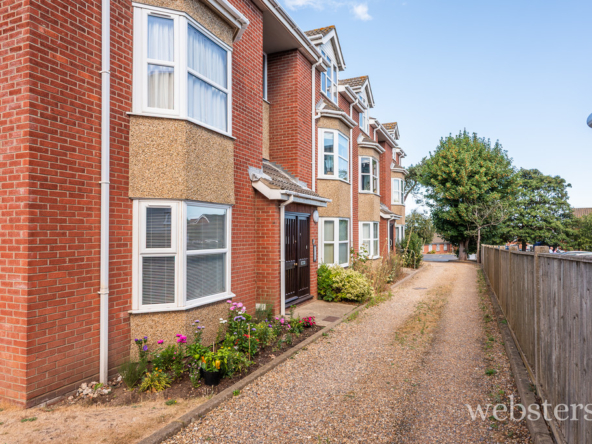
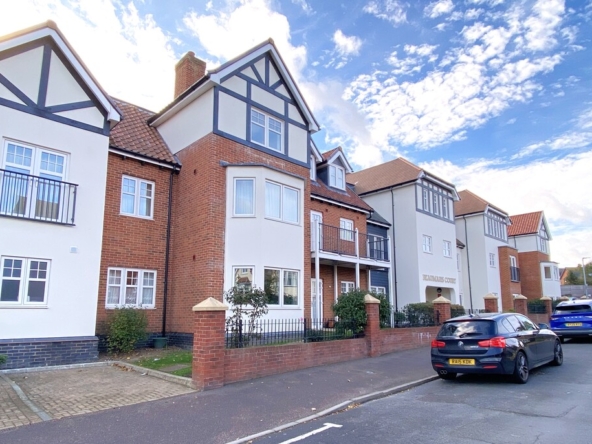

Sheringham
Beaumaris Court, 13-15 South Street, Sheringham- Bed: 1
- Bath: 1
- Flat / Apartment
3 months ago
Some disclaimer text