- Home
- About Us
- Podcasts
- Valuation and Survey
- Book Your Survey
- Survey Services
- RICS Home Survey Level 2
- RICS Home Survey Level 3
- Insight Building Survey
- New Build Snagging Survey
- Camera Pole Survey
- Expert Witness Report
- Planned Preventative Maintenance Survey
- Specific Defect Survey
- Schedule of Conditions Survey
- Land Registry Plans
- Vendor Survey
- Council of Mortgage Lenders Certification
- Valuation Services
- Property Valuation
- Leasehold Extension Valuation
- Right to Buy Valuation
- Help to Buy Valuation
- RICS Red Book Valuation
- Probate & Inheritance Tax Valuation
- Matrimonial Valuation
- Capital Gains Tax Valuation
- Development Land Valuation
- Asset Disposal Valuation
- Insurance Reinstatement Valuation
- Portfolio Valuation
- Commercial Services
- Where we Operate
- FAQ’s
- Preparing your Home
- Partnership Programme
- Industry Sectors
- Watsons & Accountants
- Watsons & Architects
- Watsons & Commercial Agents
- Watsons & Estate Agents
- Watsons & Financial Advisors
- Watsons & Funeral Directors
- Watsons & Housing Associations
- Watsons & Letting Agents
- Watsons & Managing Agents
- Valuations and Surveys for Panel Lenders & Financial Institutions
- Watsons & Property Developers
- Watsons & Public Sector
- Watsons & Solicitors
- Industry Sectors
- Commercial Services
- Estate Agents
- Lettings
- Block and Estate Management
- News and Insight
- Careers at Watsons
- Contact Us
- Pay Online


Sheringham
Featured
Hardingham Drive, Sheringham, Norfolk 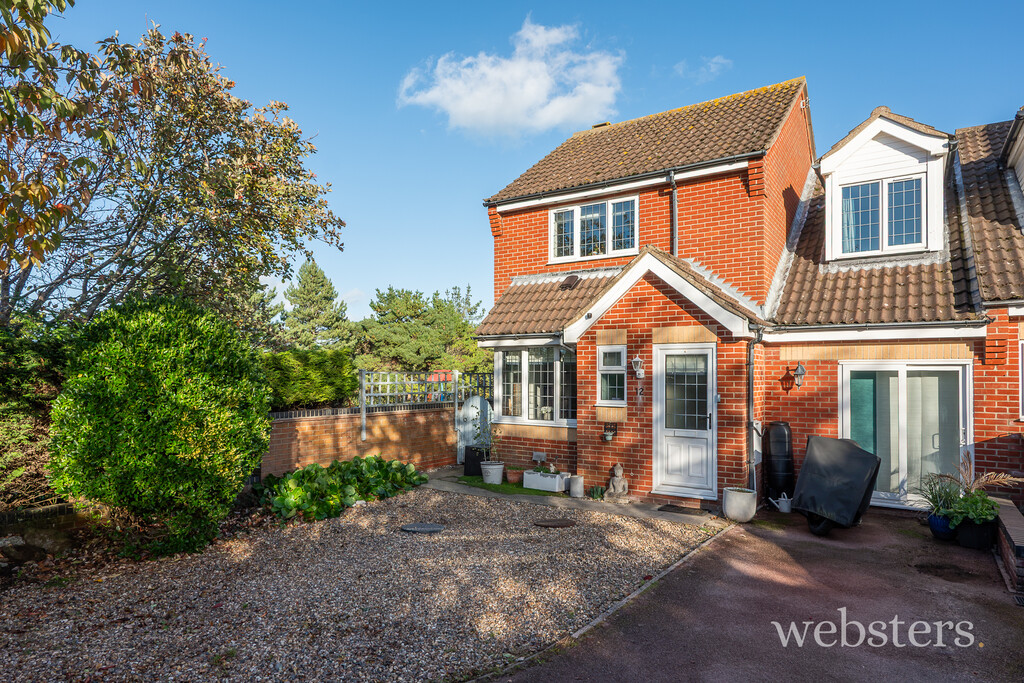
Featured
Hardingham Drive, Sheringham, Norfolk
Overview
Property ID: TB23184
- House
- 2
- 4
- 1
- 1980s to 1990s
Description
A beautifully presented, semi-detached family home, built by Norfolk Homes in the late 1990’s and situated close to the local schools, with lovely views over the playing field.
Location Sheringham is a delightful small town in an area of Outstanding Natural Beauty on the North Norfolk Coast, nestling between the sea and Pretty Corner woods. The town is a popular holiday destination and the centre has an excellent range of independent shops and supermarkets. There are excellent schools for all ages, including many public schools within a few miles. There are bus and rail links to the bustling city of Norwich and the nearby towns of Holt and Cromer. There is a modern health centre, dentist, theatre and library together with the Reef Leisure Centre and magnificent 18 hole clifftop golf course.
Sheringham also boasts excellent coastal and woodland walks in the vicinity. The beach enjoys Blue Flag status and is a mix of shingle and sand depending on the tide with a wide promenade running the length of the town. The town hosts several events throughout the year including the Viking Festival, Crab and Lobster Festival, Coast Festival, Carnival and 1940s Weekend. The North Norfolk Steam Railway also attracts many visitors to the area. There is something for everyone.
Description Situated at the end of a quiet cul-de-sac and overlooking the nearby playing field, this beautifully presented semi-detached home offers an ideal setting for family life, with local schools conveniently close by.
Stylishly decorated throughout, the well-planned accommodation includes an entrance lobby with cloakroom, a comfortable living room opening into the kitchen/dining room, a spacious utility room, conservatory, and a versatile home office or fourth bedroom. Upstairs, there are three further bedrooms and a family bathroom.
Outside, the property benefits from off-road parking to the front and a secure, enclosed rear garden, providing a safe and private space for children to play and the whole family to enjoy.
Additional features include gas central heating and double glazing throughout.
Offering a wonderful combination of space, practicality and location, this is an excellent opportunity for families looking for a home close to schools and recreational facilities. An internal viewing is highly recommended to fully appreciate everything this property has to offer.
The accommodation comprises:
uPVC part glazed front door to:-
Entrance Lobby
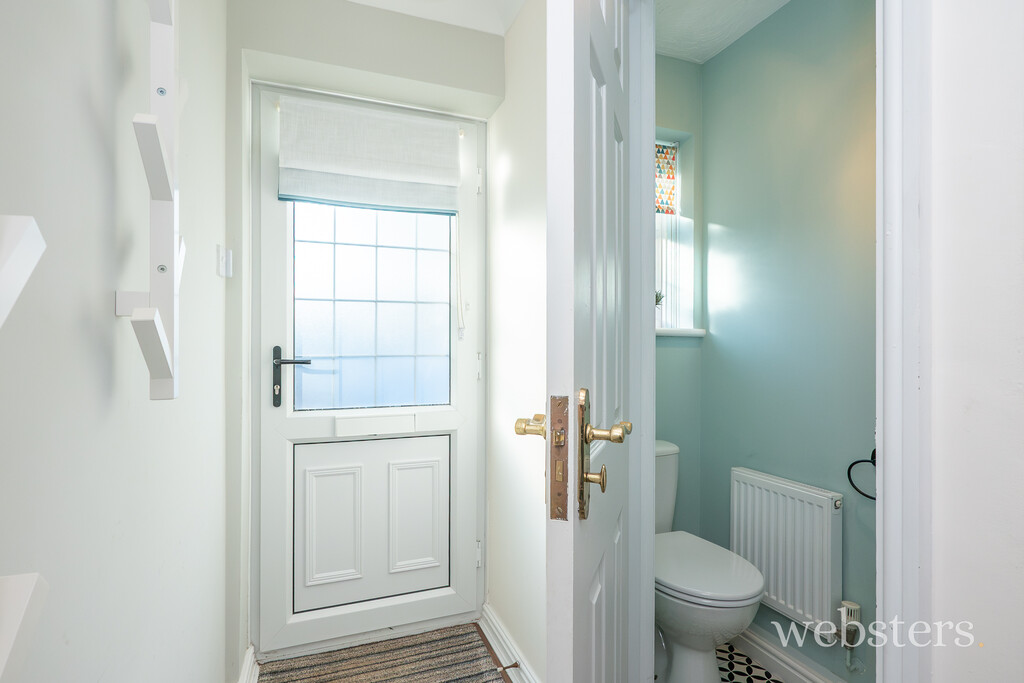
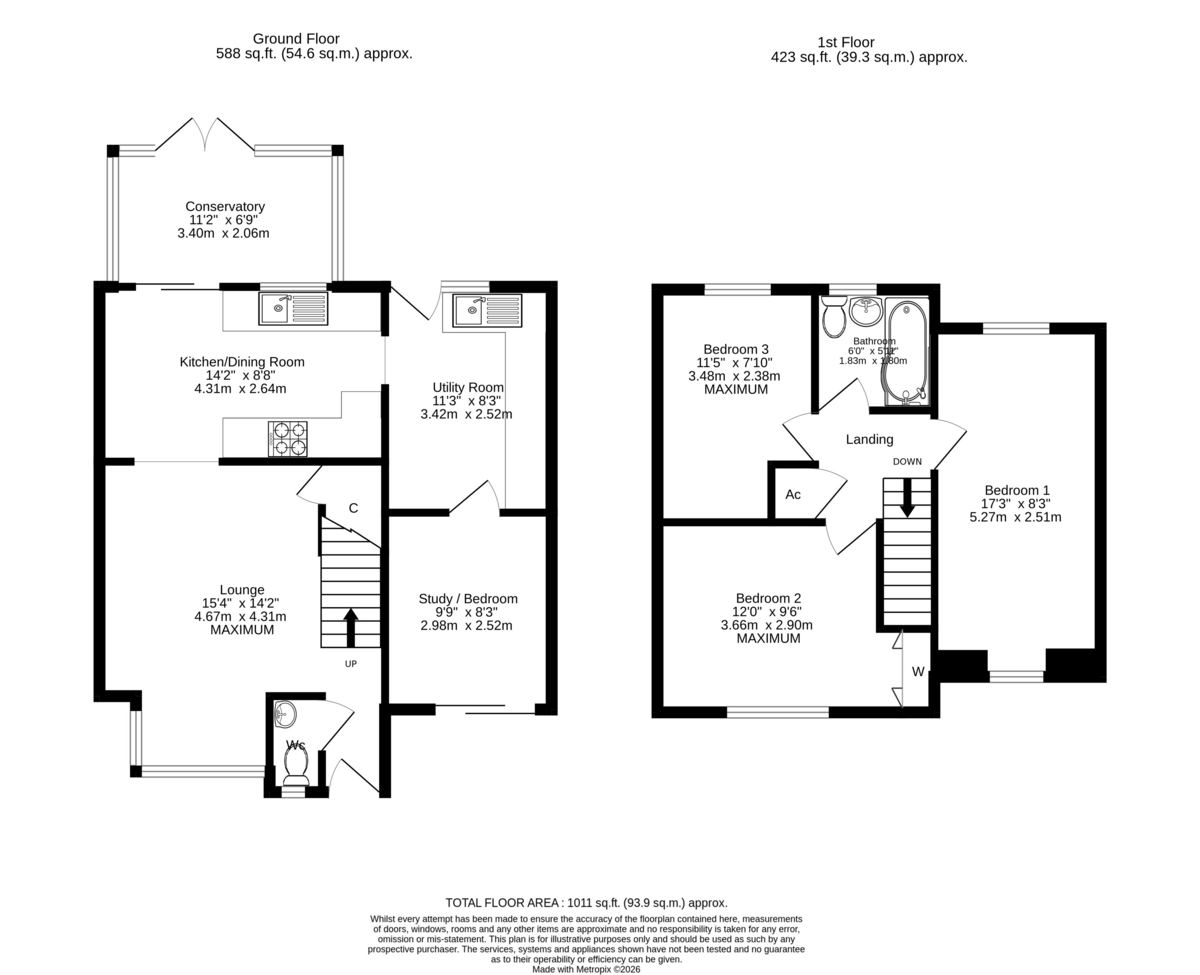
Cloakroom With modern vanity basin with unit beneath and mixer tap, low level W.C., radiator, front aspect uPVC double glazed window with obscure glass, tiled splashback, radiator.
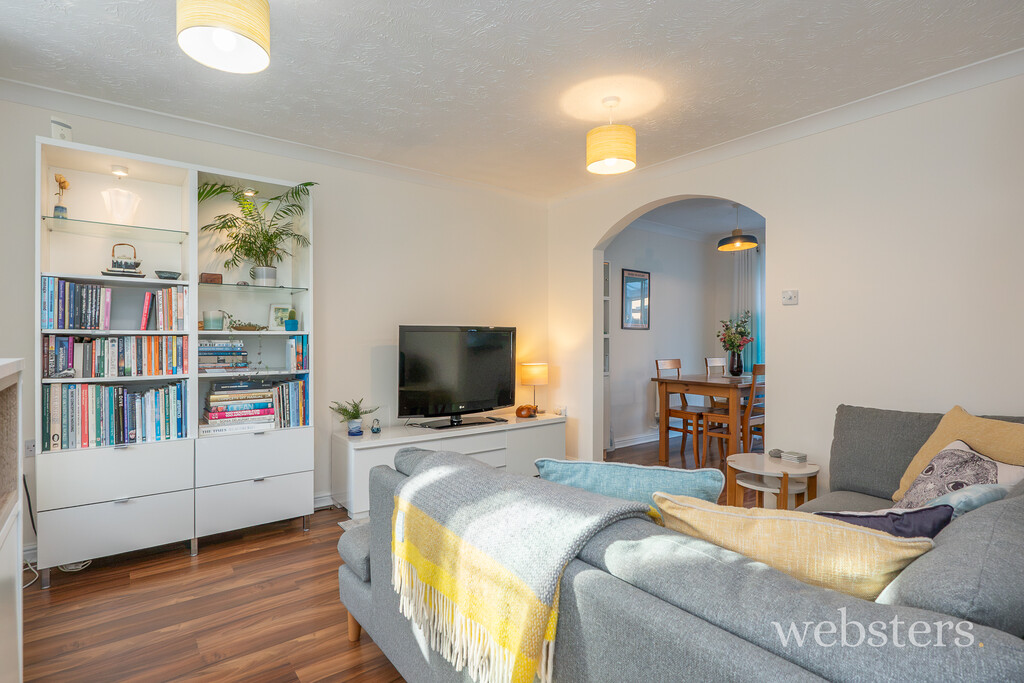
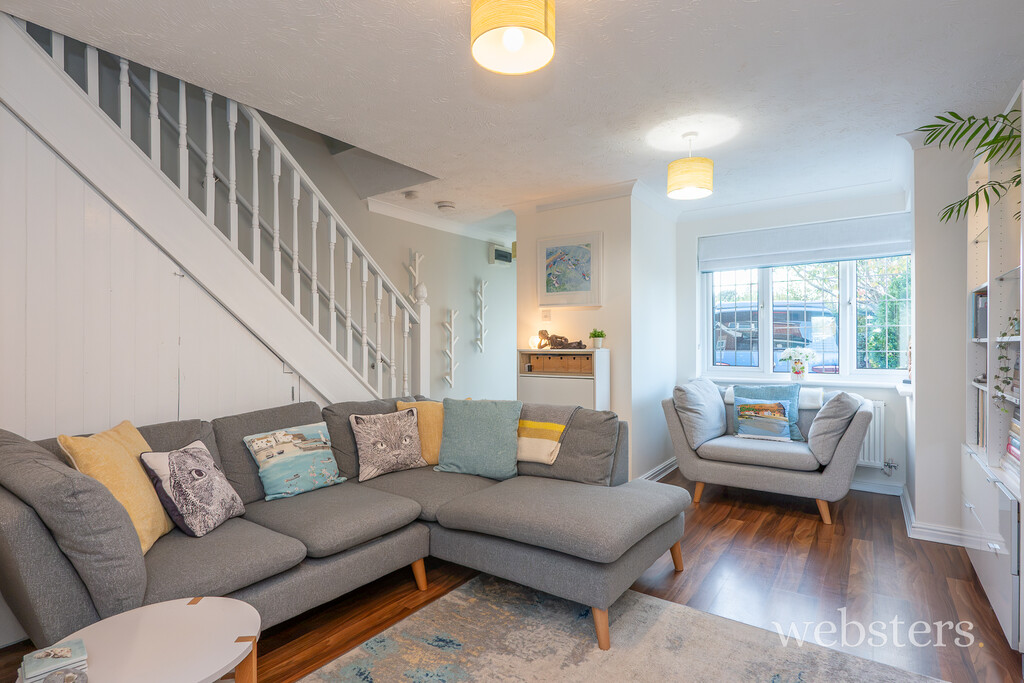
Living Room 14′ 7" x 15′ 5" (reducing to 12′ 1") (4.44m x 4.7m) Front aspect uPVC double glazed window with westerly aspect overlooking the front garden, radiator, tv aerial point, wood effect laminate flooring, large built-in under stairs cupboard, stairs to first floor, arch to:-
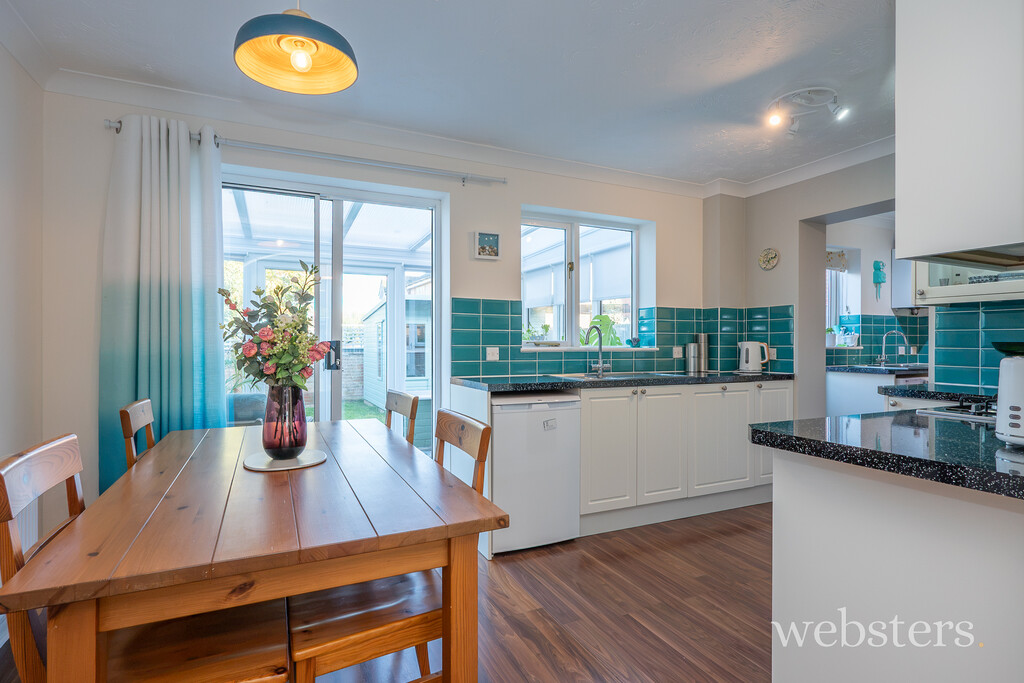
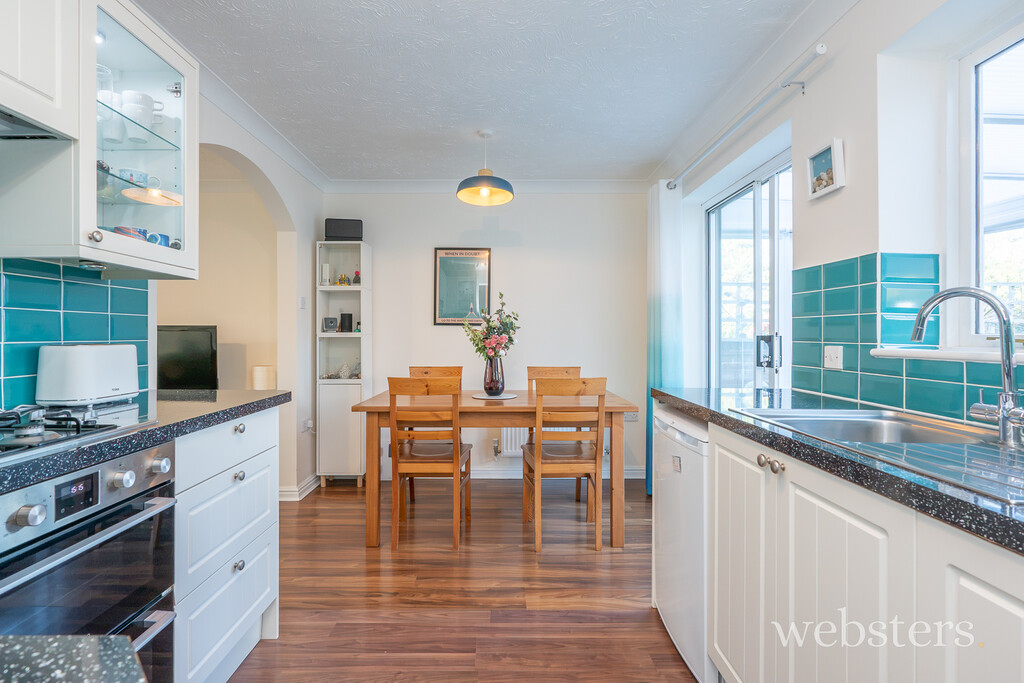
Kitchen/Dining Room 14′ 2" x 8′ 9" (4.32m x 2.67m) Fitted with a range of cottage style base units with working surfaces over, matching wall units, two glass display cabinets, double oven, gas hob and integrated extractor, space for an undercounter fridge, integrated dishwasher, single bowl single drainer sink with mixer tap, tiled splashback, rear aspect sealed unit double glazed window and sliding patio doors to conservatory, radiator.
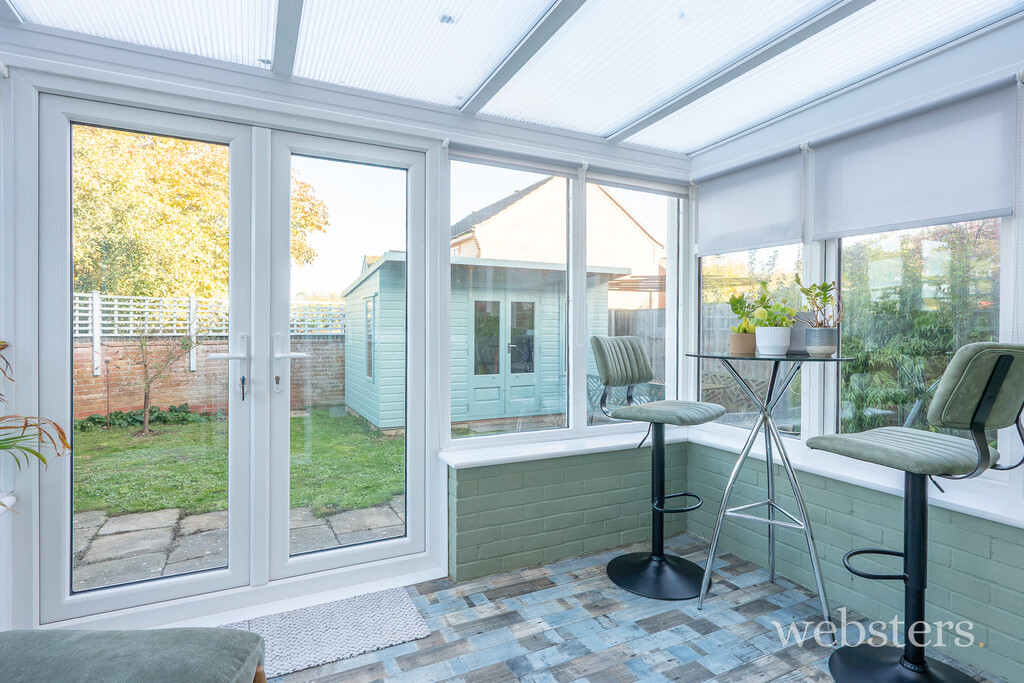
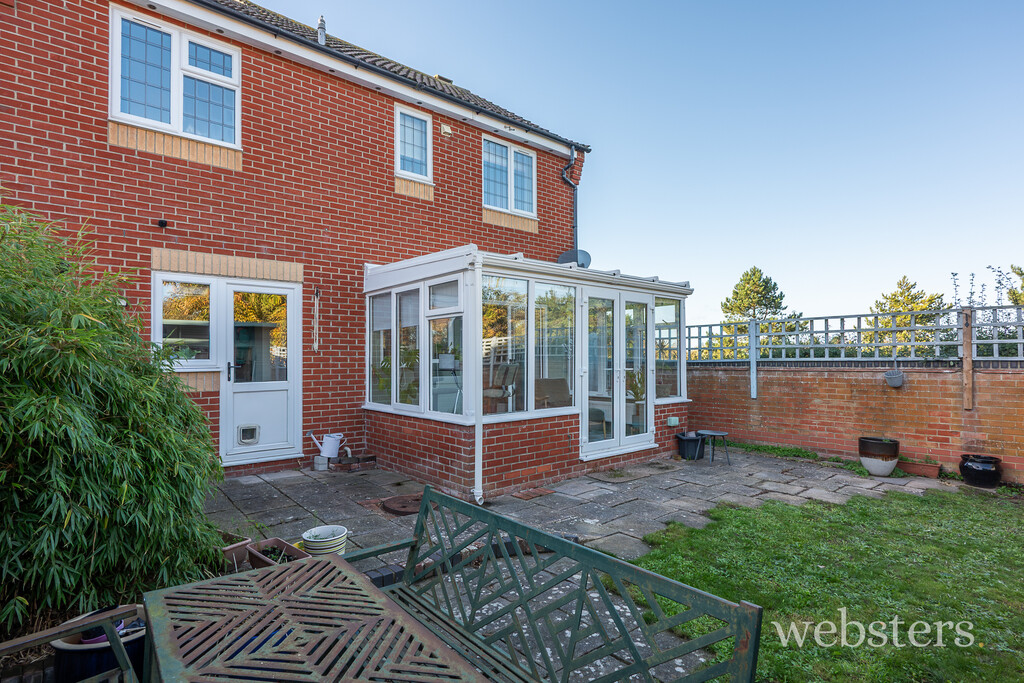
Conservatory 11′ 2" x 6′ 10" (3.4m x 2.08m) Of part brick, part sealed unit double glazed construction with French doors to garden, polycarbonate roof and radiator.
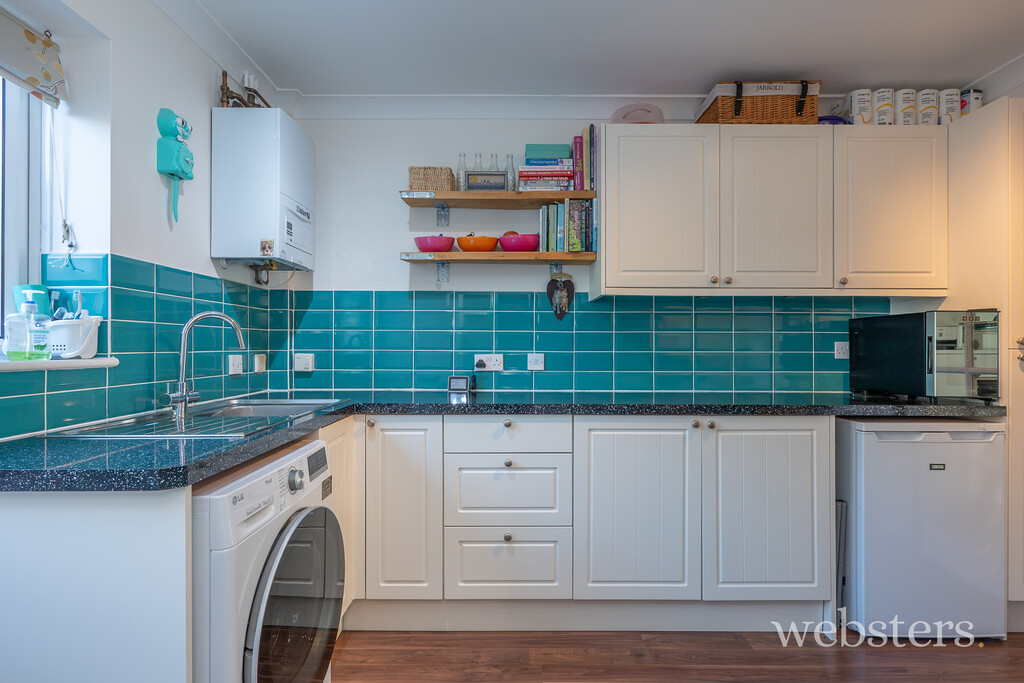
Utility Room 11′ 3" x 8′ 3" (3.43m x 2.51m) Fitted with a range of cottage style base units with working surfaces over to match the kitchen, matching wall units, wall mounted gas boiler providing central heating and domestic hot water, space and plumbing for washing machine, space for an undercounter freezer, single bowl single drainer sink with mixer tap, tall larder cupboard, heated towel rail, uPVC double glazed window and part glazed door to rear garden, further glazed door to:-
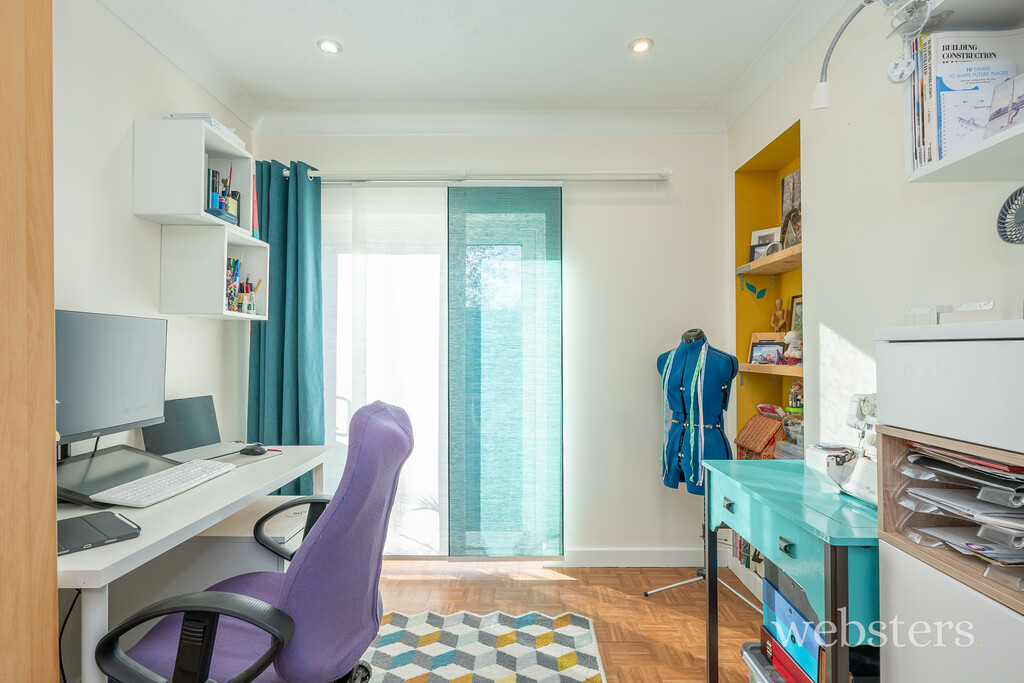
Home Office/Occasional Bedroom 9′ 10" x 8′ 3" (3m x 2.51m) With uPVC double glazed sliding patio doors to front garden, recessed shelving, radiator, recessed spotlights.
First Floor
Galleried Landing Hatch to loft,, built-in airing cupboard housing lagged hot water cylinder and slatted shelves, door to:-
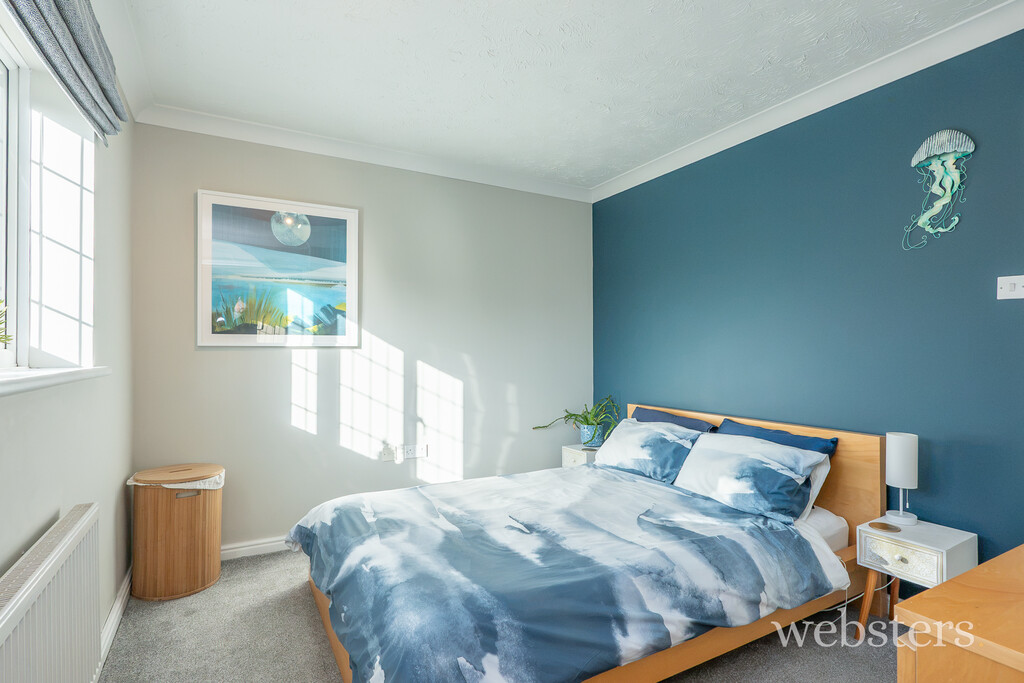
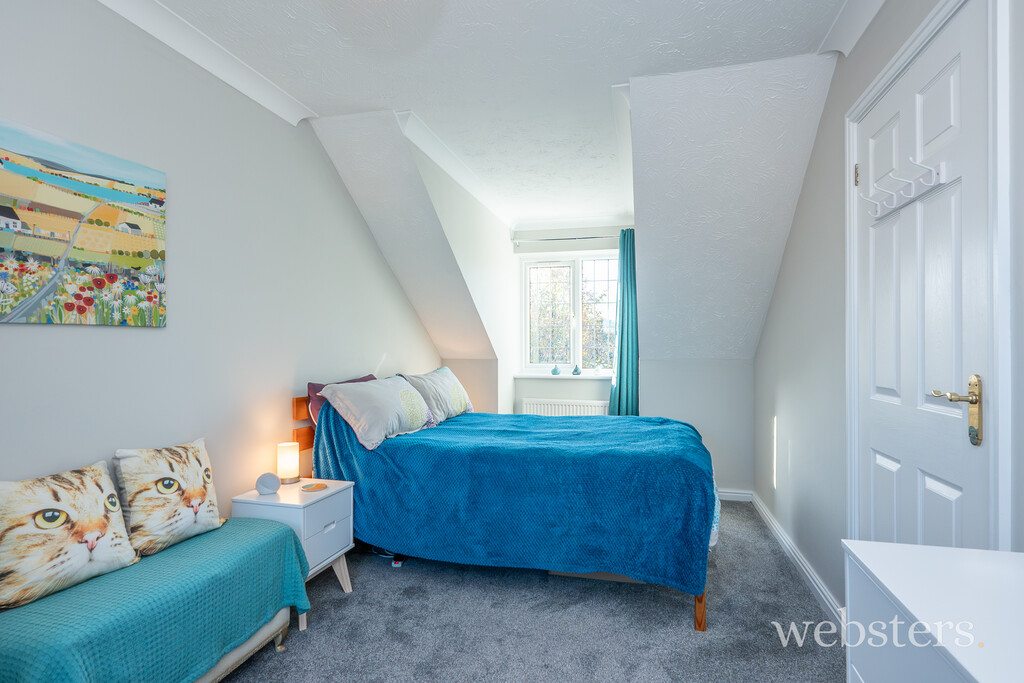
Bedroom 1 12′ 0" (reducing to 10′ 11") x 9′ 6" (3.66m x 2.9m) Plus built-in double wardrobe with bi-fold mirrored doors, front aspect uPVC double glazed window and radiator.
Bedroom 2 17′ 3" (reducing to 15′ 6") x 8′ 3" (5.26m x 2.51m) Dual aspect uPVC double glazed windows offering views towards the park and playing field and two radiators.
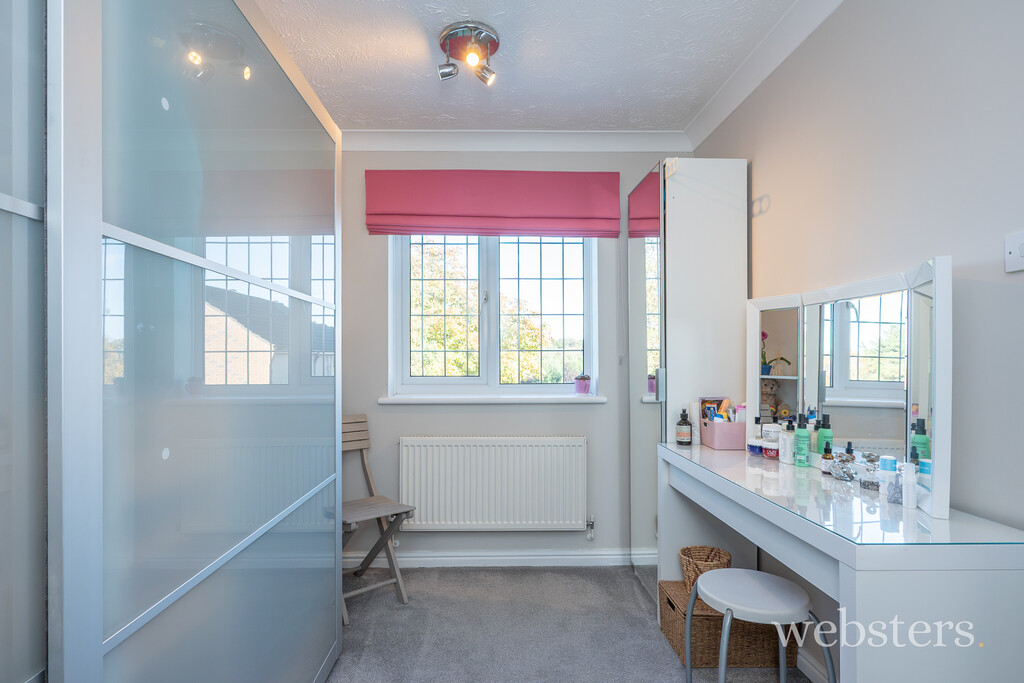
Bedroom 3 11′ 5" x 7′ 10" (3.48m x 2.39m) Rear aspect uPVC double glazed window with views over the garden and playing field, radiator.
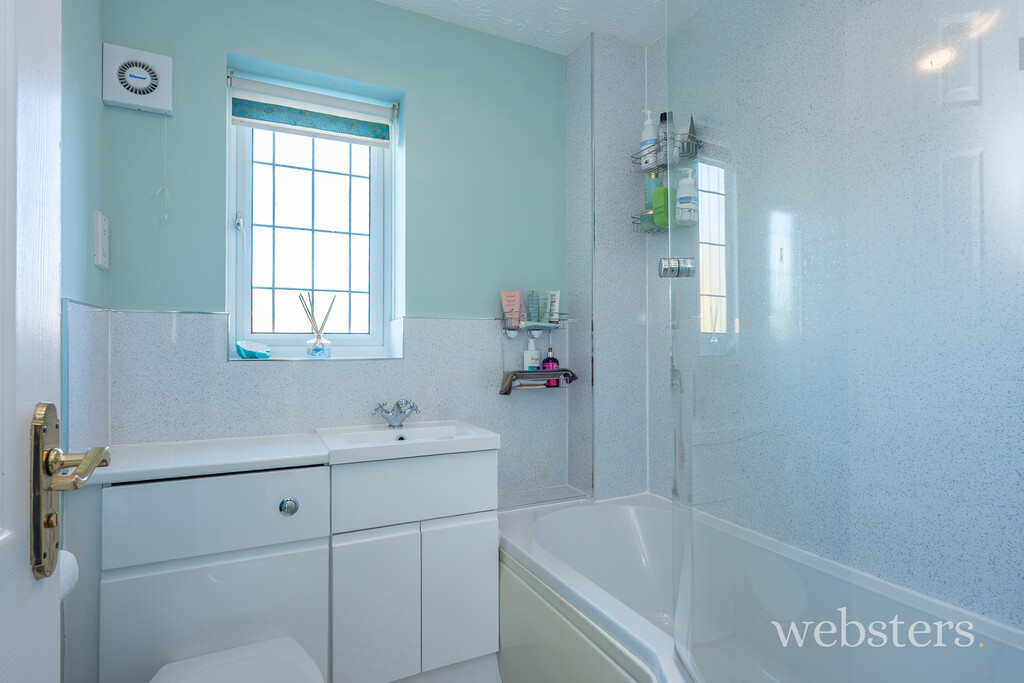
Bathroom 5′ 11" x 5′ 11" (1.8m x 1.8m) Fitted with a modern white contemporary back to wall suite comprising low level W.C. with concealed cistern, vanity basin with mixer tap and unit beneath, shower bath with mixer shower over, rear aspect uPVC double glazed window with obscure glass, shaver point, extractor fan, heated towel rail and shower wall.
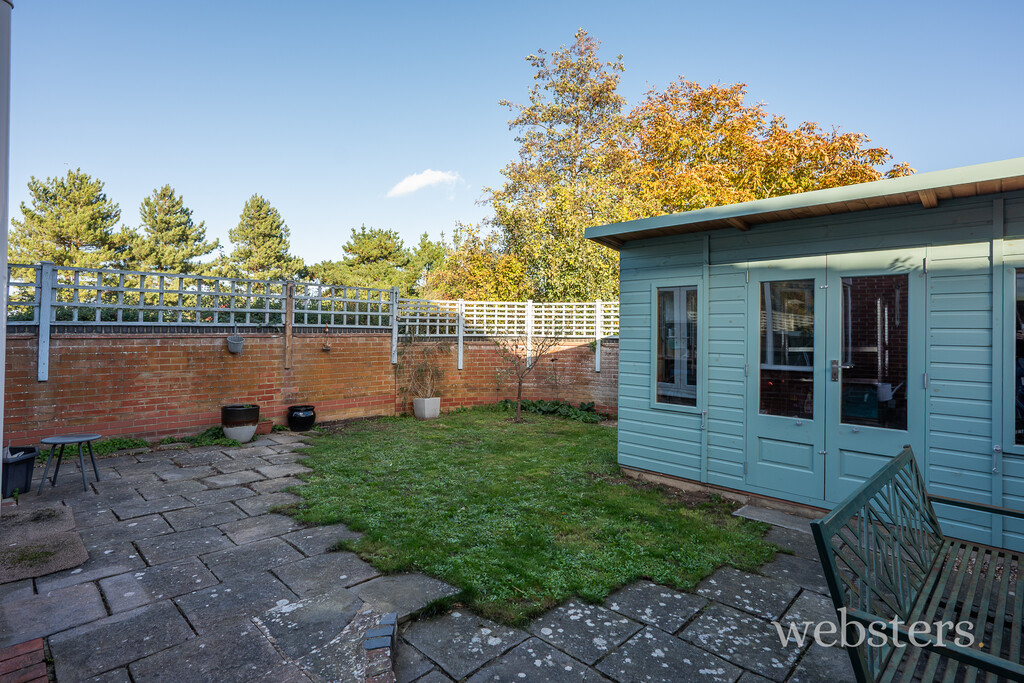
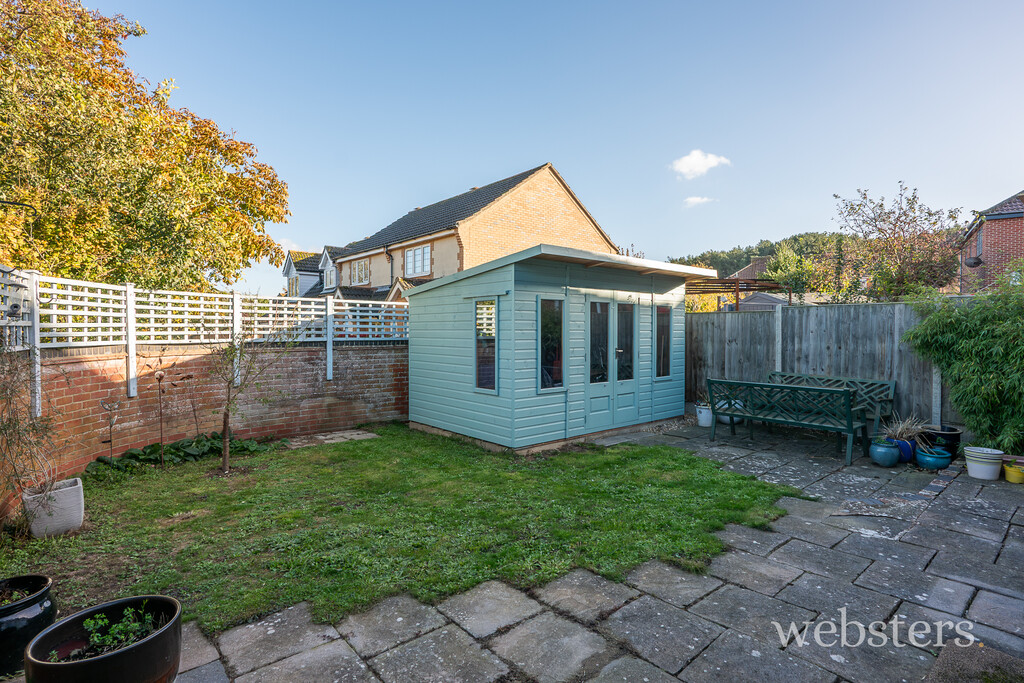
Outside The property is accessed over a shared tarmac driveway serving three properties and leading to the front garden. This is mainly laid to shingle, edged with mature hedges, shrubs and trees to provide good screening from the playing field. There is off road parking for one car on the tarmac and further parking on the shingle. A side access leads into the rear garden which is landscaped with ease of maintenance in mind with a large area of paving providing a number of opportunities for seating, a small lawn, bed planted with ferns and bamboo, and is fully enclosed by fencing and a curved brick wall with additional trellis above to provide support for future climbing plants. Outside tap. Please note the large double glazed summer house is less than 1 year old and may be available by separate negotiation.
Services All mains services are available.
Local Authority/Council Tax North Norfolk District Council, Holt Road, Cromer
Tel: 01263 513811 Tax Band: C
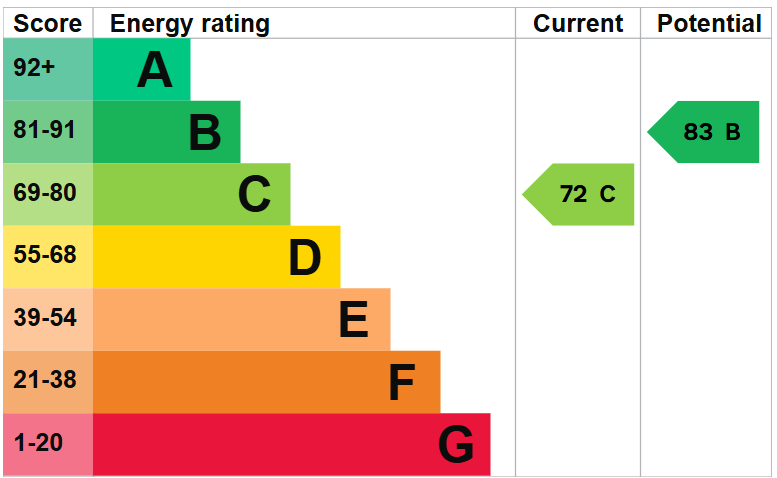
EPC Rating The Energy Rating for this property is C. A full Energy Performance Certificate is available on request.
Important Agent Note Anti-money laundering checks are required for all buyers and sellers and are carried out by our partner Coadjute via a secure link once an offer is accepted (subject to contract). A non-refundable fee of £45 + VAT per person applies.
We Are Here To Help If your interest in this property is dependent on anything about the property or its surroundings which are not referred to in these sales particulars, please contact us before viewing and we will do our best to answer any questions you may have.
The price quoted for the property does not include Stamp Duty or Title Registration fees, which purchasers will normally pay as part of the conveyancing process. Please ask us if you would like assistance calculating these charges.
Floor Plans
Floorplan
Description:
Energy Performance
-
EPC Energy Efficiency:
C
- A+
- A
- B
-
Energy Performance CC
- D
- E
- F
- G
- H
EPC Graph
Contact Information
View Office ListingsEnquire About This Property
Similar Listings
New Costessey, Norwich
Woodlands Road, New Costessey , Norwich, Norfolk- Beds: 3
- Bath: 1
- House
5 days ago

Featured

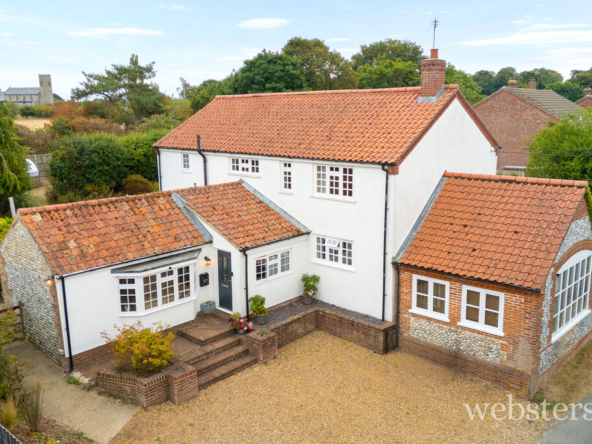
Roughton, Nr Cromer
Old Turnpike Road, Roughton, Norwich, Norfolk- Beds: 4
- Baths: 2
- 1959.00 Sq Ft
- Detached House
2 weeks ago
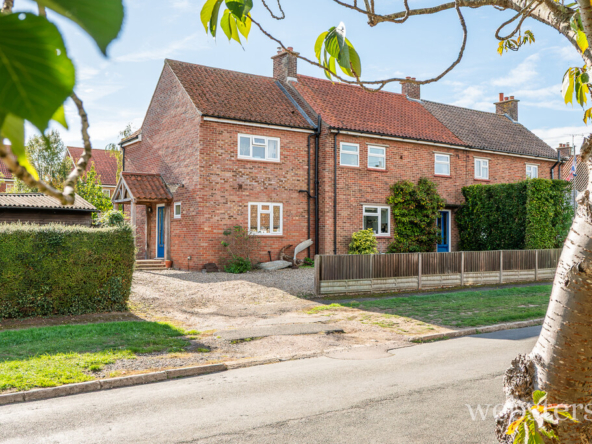
Binham Near Fakenham
Priory Crescent, Binham, Fakenham, Norfolk- Beds: 5
- Bath: 1
- House
3 weeks ago
Some disclaimer text