- Home
- About Us
- Podcasts
- Valuation and Survey
- Book Your Survey
- Survey Services
- RICS Home Survey Level 2
- RICS Home Survey Level 3
- Watsons Bespoke Survey
- New Build Snagging Survey
- Camera Pole Survey
- Expert Witness Report
- Planned Preventative Maintenance Survey
- Specific Defect Survey
- Schedule of Conditions Survey
- Land Registry Plans
- Vendor Survey
- Council of Mortgage Lenders Certification
- Valuation Services
- Property Valuation
- Leasehold Extension Valuation
- Right to Buy Valuation
- Help to Buy Valuation
- RICS Red Book Valuation
- Probate & Inheritance Tax Valuation
- Matrimonial Valuation
- Capital Gains Tax Valuation
- Development Land Valuation
- Asset Disposal Valuation
- Insurance Reinstatement Valuation
- Portfolio Valuation
- Commercial Services
- Where we Operate
- FAQ’s
- Preparing your Home
- Partnership Programme
- Industry Sectors
- Watsons & Accountants
- Watsons & Architects
- Watsons & Commercial Agents
- Watsons & Estate Agents
- Watsons & Financial Advisors
- Watsons & Funeral Directors
- Watsons & Housing Associations
- Watsons & Letting Agents
- Watsons & Managing Agents
- Valuations and Surveys for Panel Lenders & Financial Institutions
- Watsons & Property Developers
- Watsons & Public Sector
- Watsons & Solicitors
- Industry Sectors
- Commercial Services
- Estate Agents
- Lettings
- Block and Estate Management
- News and Insight
- Careers at Watsons
- Contact Us
- Pay Online


Aylsham
St Michaels Avenue, Aylsham, Norfolk
Overview
Property ID: IH24901
- House
- 0
- 3
- 2
- 2000 Onward
Description
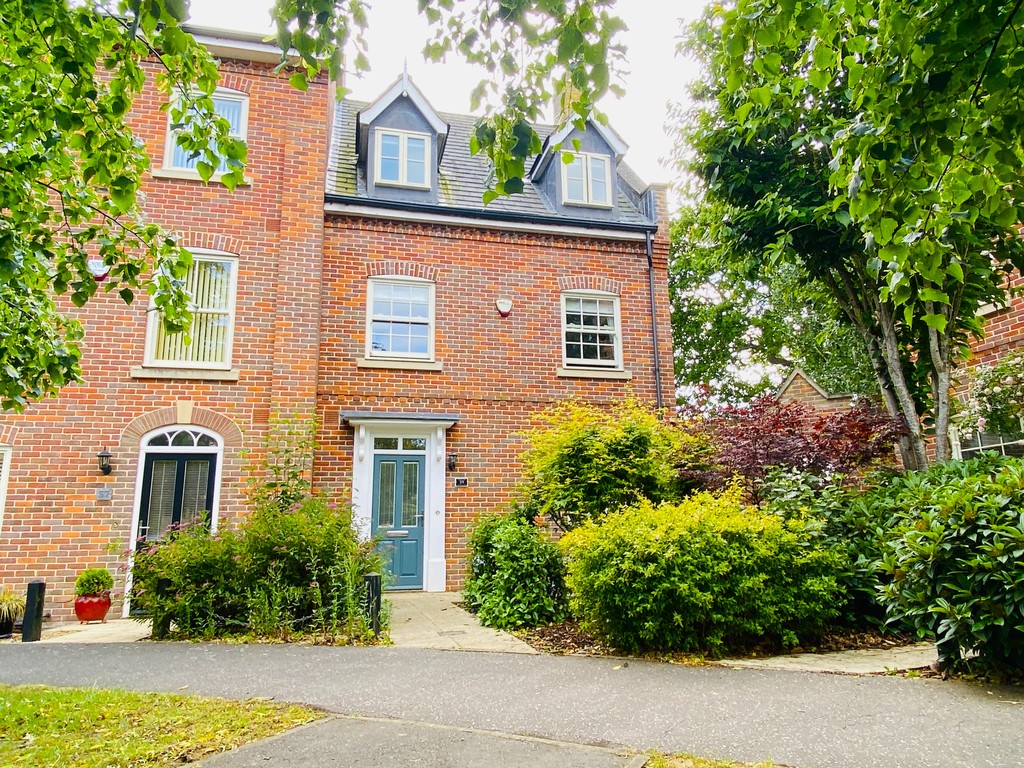
A superb end townhouse with garage by Hopkins Homes, in a stunning location with beautiful farmland views and well appointed interior, located in the popular market town of Aylsham
Location One of North Norfolk’s most desirable market towns, Aylsham combines historic character with an excellent range of everyday amenities, making it a popular choice for families, professionals and those seeking a more relaxed pace of life.
Centred around its beautiful National Trust-owned Market Place, the town is renowned for its handsome Georgian architecture, independent shops, cafés, restaurants and traditional inns. A thriving weekly market and regular community events help foster a strong sense of local identity, while a range of supermarkets, healthcare facilities and highly regarded schools provide all the essentials for day-to-day living.
Surrounded by attractive countryside, Aylsham offers easy access to some of Norfolk’s finest outdoor attractions. The historic Blickling Estate is just a short distance away, with its magnificent parkland, woodland walks and cycling routes, the Bure Valley Railway provides a delightful journey through the Bure Valley countryside, whilst the Weavers Way also passes nearby. The stunning North Norfolk coastline, with its renowned beaches, nature reserves and coastal villages, is also within easy reach.
Well connected to the wider region, Aylsham offers convenient access to the city of Norwich, with its extensive shopping, cultural and leisure facilities, together with rail services to London and beyond.
Combining heritage, community spirit and modern convenience, Aylsham continues to attract buyers looking for an exceptional quality of life in one of Norfolk’s most attractive market towns.
Description Built by the highly regarded Hopkins Homes, this attractive period-style residence has been thoughtfully designed to reflect the historic character and architectural heritage of Aylsham, successfully combining traditional aesthetics with the practicality and comfort of modern three-storey living.
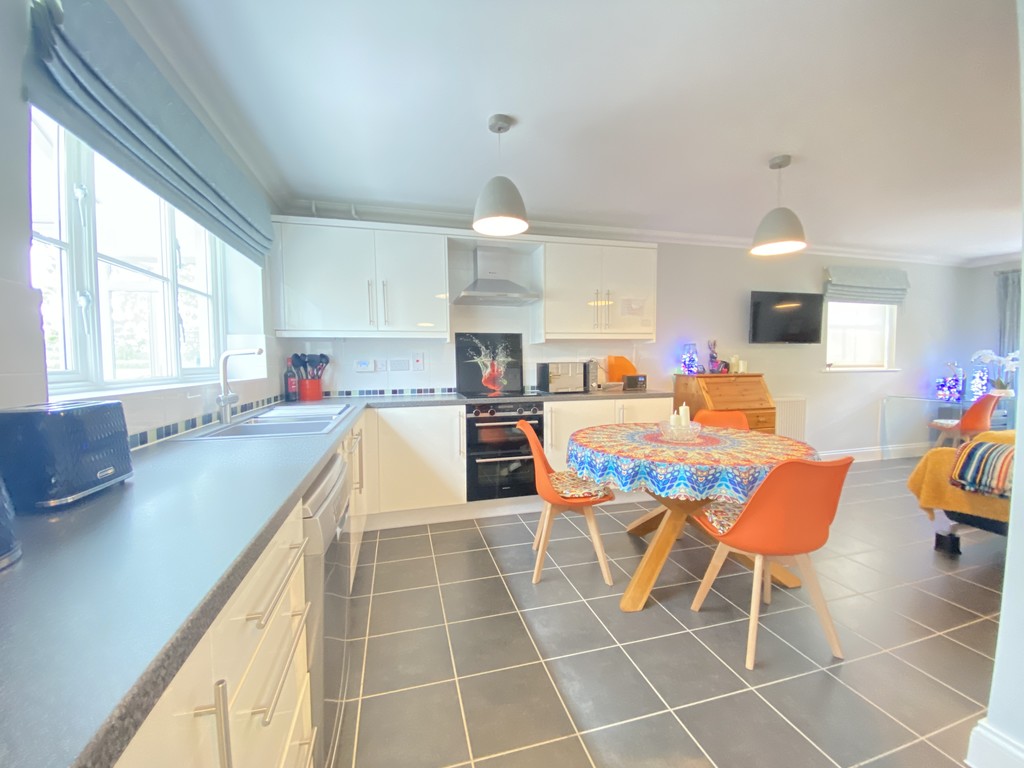
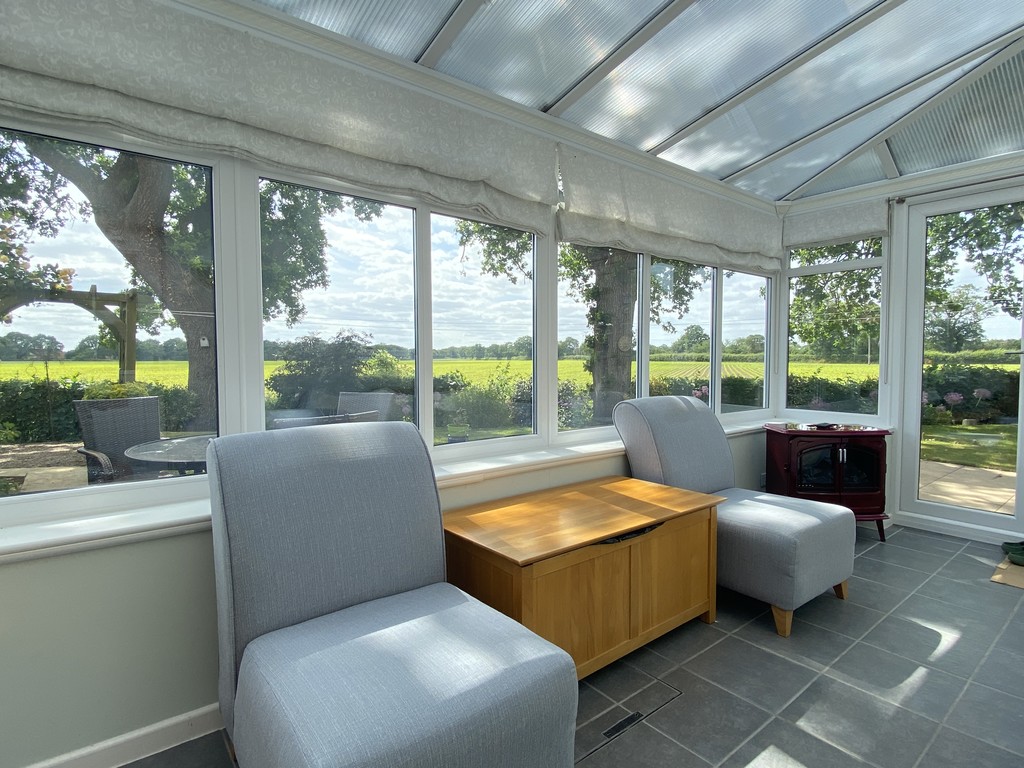
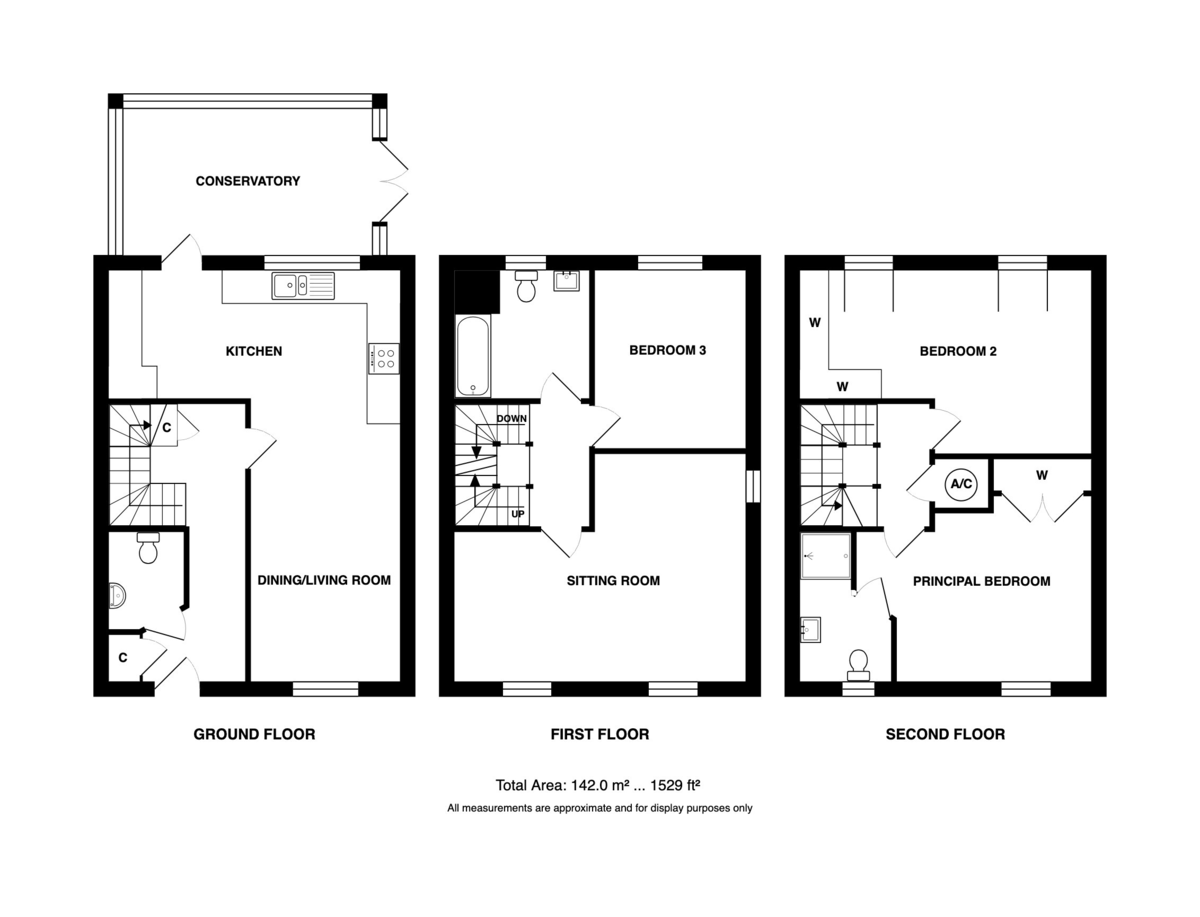
The accommodation is both spacious and versatile, extending across three floors. A welcoming entrance hall provides excellent built-in storage and access to a cloakroom, while the heart of the home is undoubtedly the impressive open-plan kitchen, dining and living space. Designed for both everyday family life and entertaining, this sociable room flows seamlessly into a double-glazed conservatory, where views across the beautifully maintained garden and open Norfolk countryside beyond create a wonderful sense of space and connection with the outdoors.
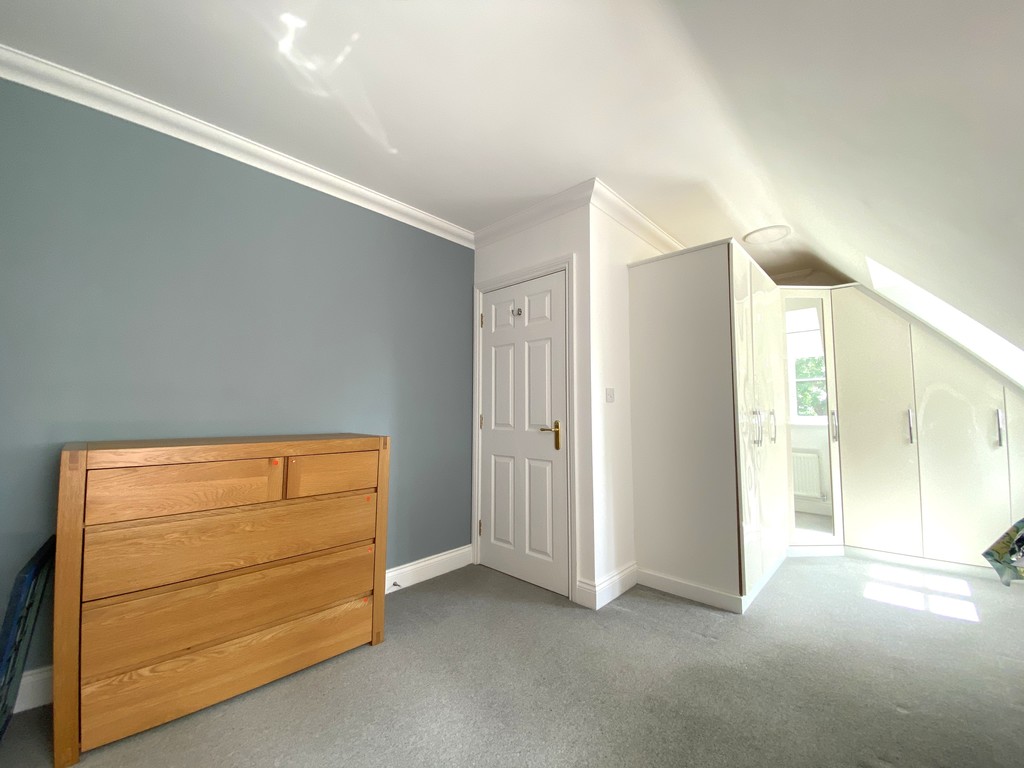
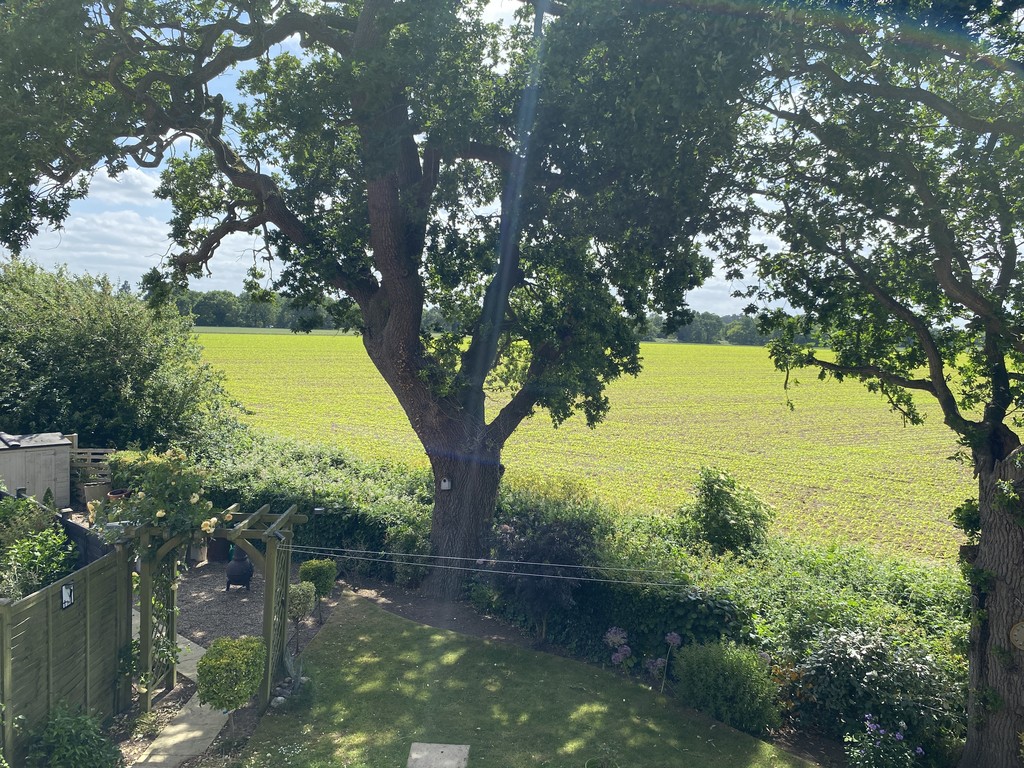
The property was originally designed as a four-bedroom home, with two bedrooms now combined to create a particularly generous double bedroom complete with dressing area and fitted wardrobes. Also on the second floor is the principal bedroom with en-suite shower room, together with a further firt floor double bedroom. The second floor provides additional bedroom accommodation, ideal for family members, guests or those seeking space for home working. Notably, all rear-facing rooms enjoy the property’s exceptional rural outlook.
The house is well appointed throughout, with a number of quality finishes that reflect the care taken in its original specification. Features include an enamelled steel bath, a Franke sink and a Siemens integrated oven, alongside the modern conveniences expected of a home of this calibre.
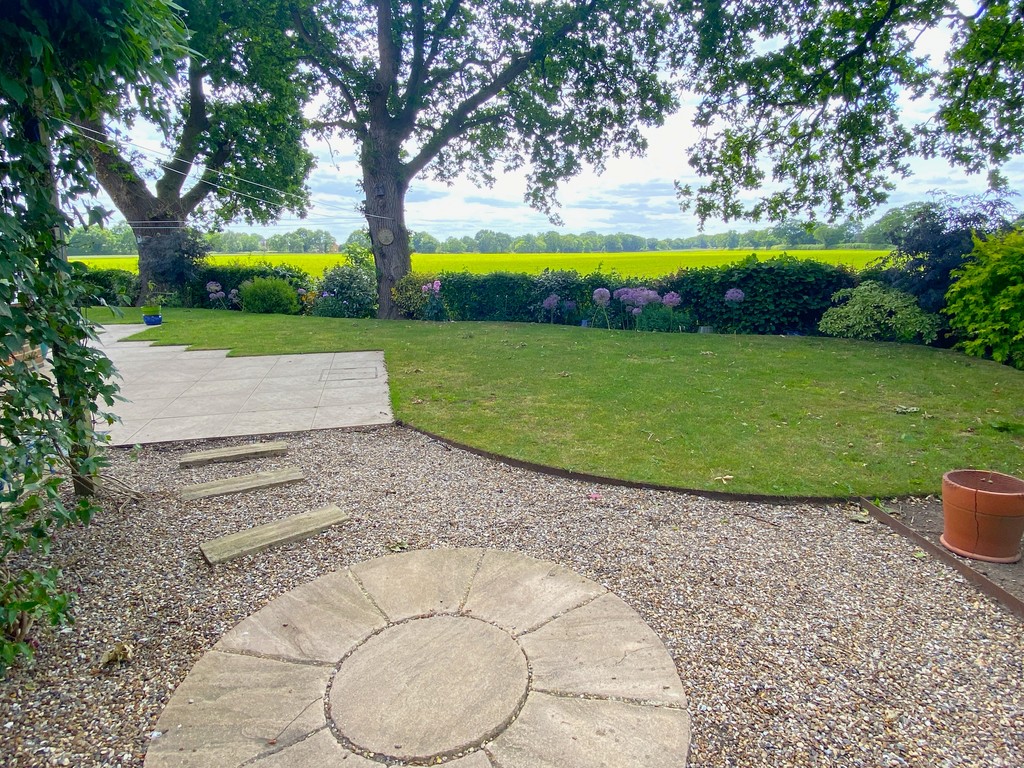
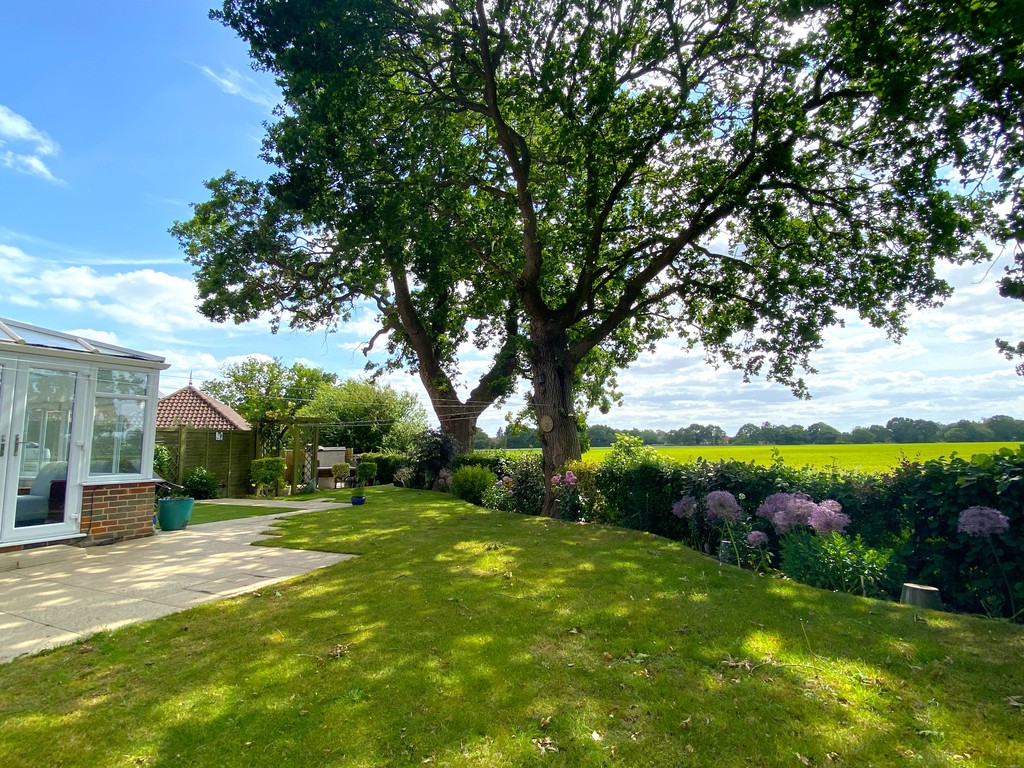
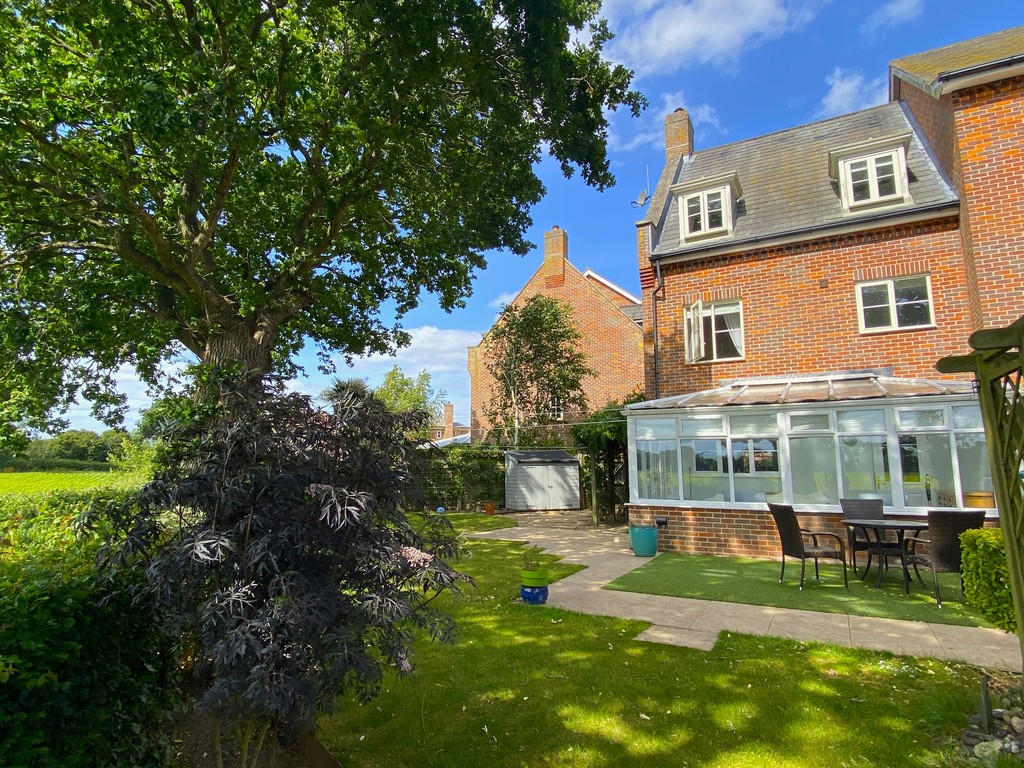
Outside, the gardens are a particular feature of the property. Immediately adjoining the conservatory is a paved terrace, perfectly positioned for outdoor dining and entertaining, whilst sweeping lawns and well-stocked borders create a colourful and established setting. The garden extends to one side, where a charming potting area provides an ideal space for keen gardeners, together with gated access to the courtyard and garage.
Occupying a delightful position with far-reaching countryside views, this is a home that offers an appealing blend of character, comfort and lifestyle in one of North Norfolk’s most sought-after market towns.
Entrance Hall With wide threshold area, radiator, carpeted stairs leading to the first floor with under stairs cupboard and separate built-in cloaks cupboard.
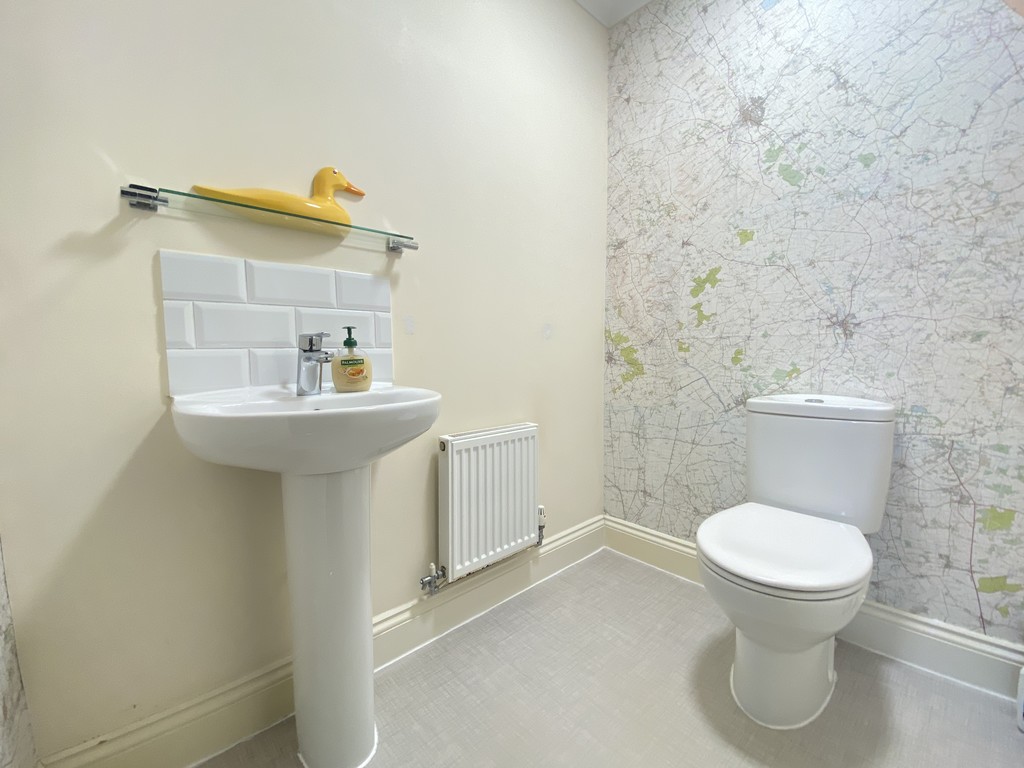
Cloakroom 6′ 0" x 4′ 8" (1.83m x 1.42m) White 2 piece suite comprising low level wc and pedestal basin with tiled splashback. Radiator, fitted vinyl floor, extractor fan.
Open Plan Living Kitchen Diner 25′ 5" x 9′ 3" (7.75m x 2.82m) plus 7’10" x 8’8" In an L’shaped configuration with double glazed windows to the front and rear, and with a corner configuration of units with laminate worktops, tiled splashback and inset Franke sink unit. Gloss laminate front fitted units with brushed steel handles comprising base units, drawer chest and wall mounted cupboards. Built-in Siemans oven and 4 induction ring hob with chimney style hood above. Space for dishwasher. Utility zone with space and plumbing for washing machine and tumble dryer.
Conservatory 15′ 5" x 9′ 1" (4.7m x 2.77m) Constructed to a brick plinth with uPVC sealed unit double glazed windows, fitted blinds cellular polycarbonate roof, ceramic tiled floor, double glazed door to patio and garden.
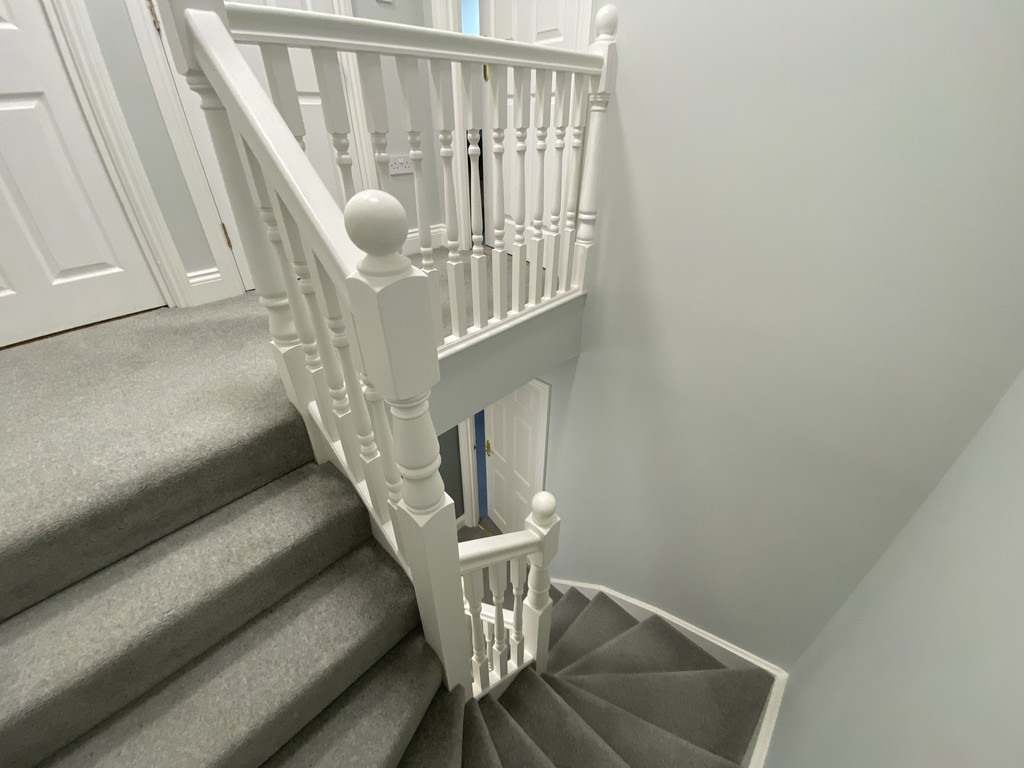
Landing Radiator, fitted carpet, painted turned balustrade and matching stairs to the 2nd floor
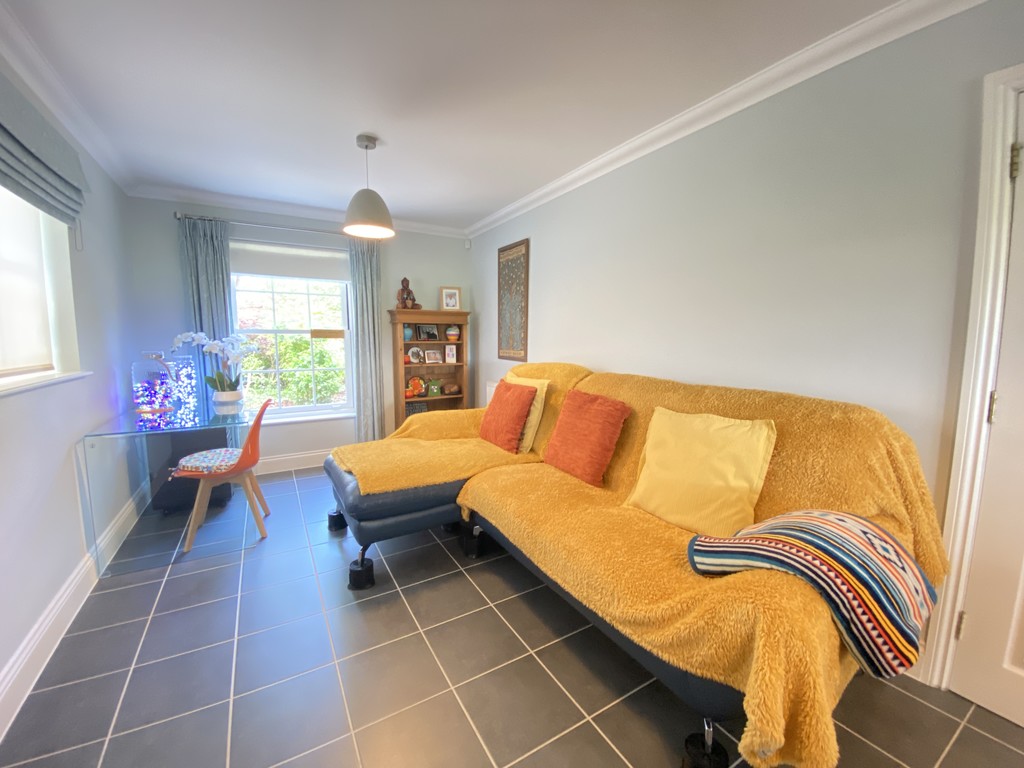
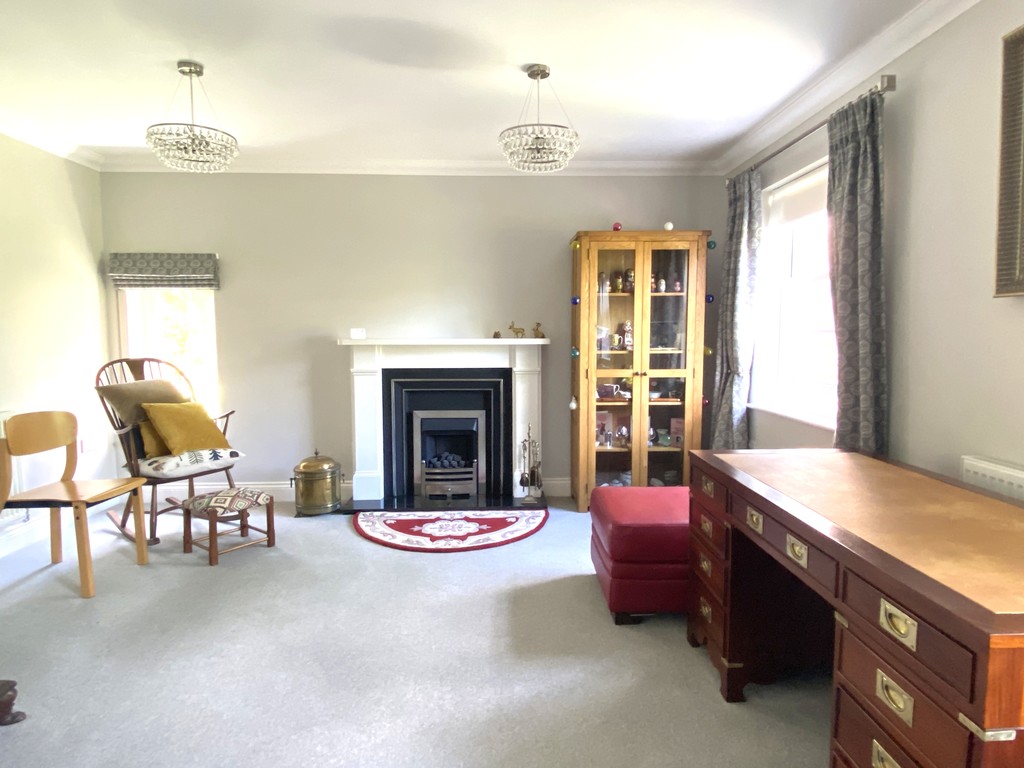
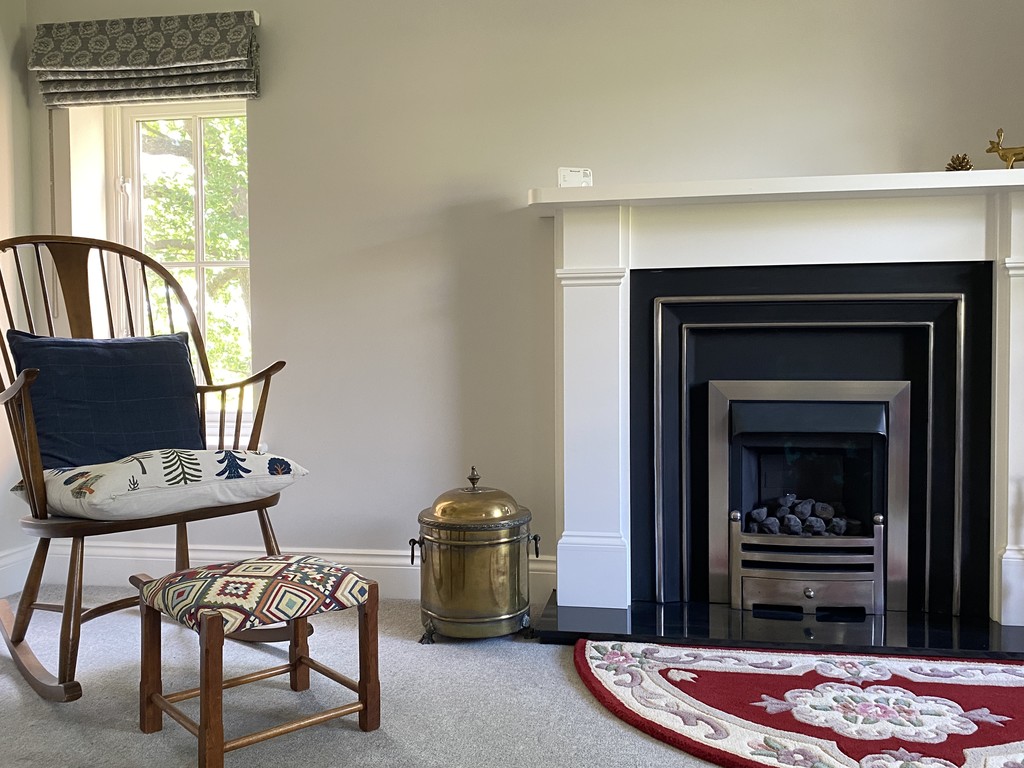
Sitting Room 18′ 1" x 9′ 5" (5.51m x 2.87m) extending to 14’1" L’shaped room with double glazed with twin double glazed sash windows to the front and side window with countryside views. Feature fire place with painted surround and mantel and gas fire, radiator, fitted carpet.
Bedroom 3 11′ 0" x 9′ 3" (3.35m x 2.82m) Radiator, fitted carpet, sealed unit double glazed window.
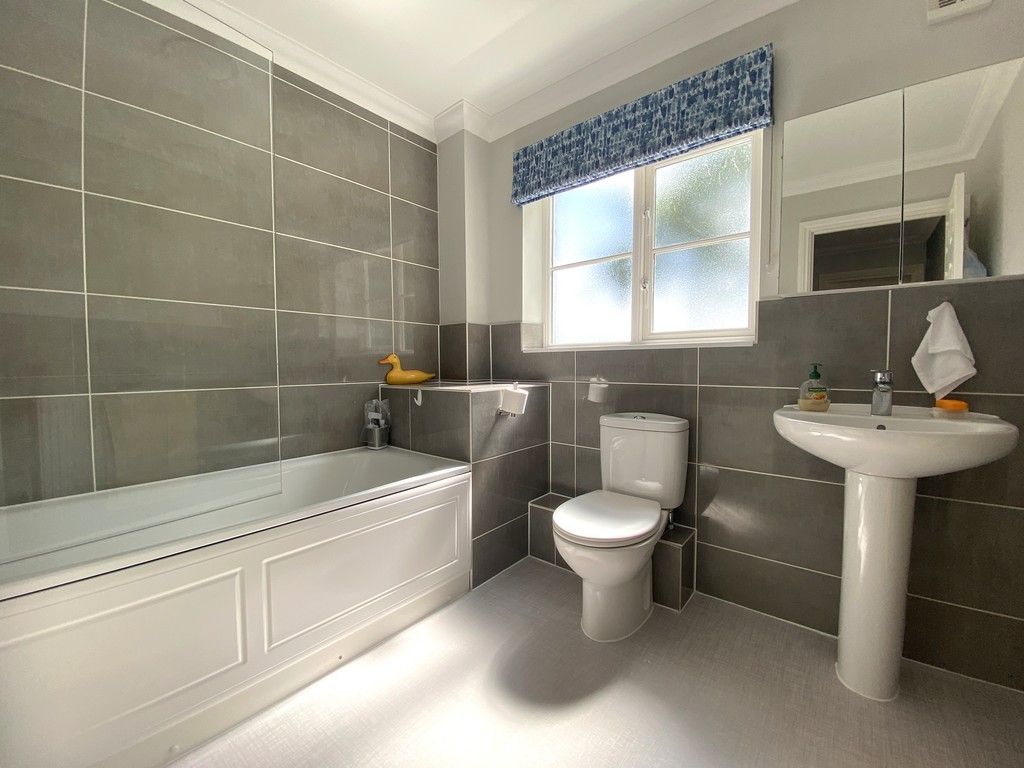
Bathroom 8′ 3" x 7′ 7" (2.51m x 2.31m) White 3 piece suite with contrasting grey tiling, comprising panelled bath with shower over and glazed screen, pedestal wash basin and low level wc, fitted vinyl flooring, coved ceiling, radiator, extractor fan, sealed unit double glazed window.
Landing Built-in airing cupboard housing hot water tank, turned baluastrade.
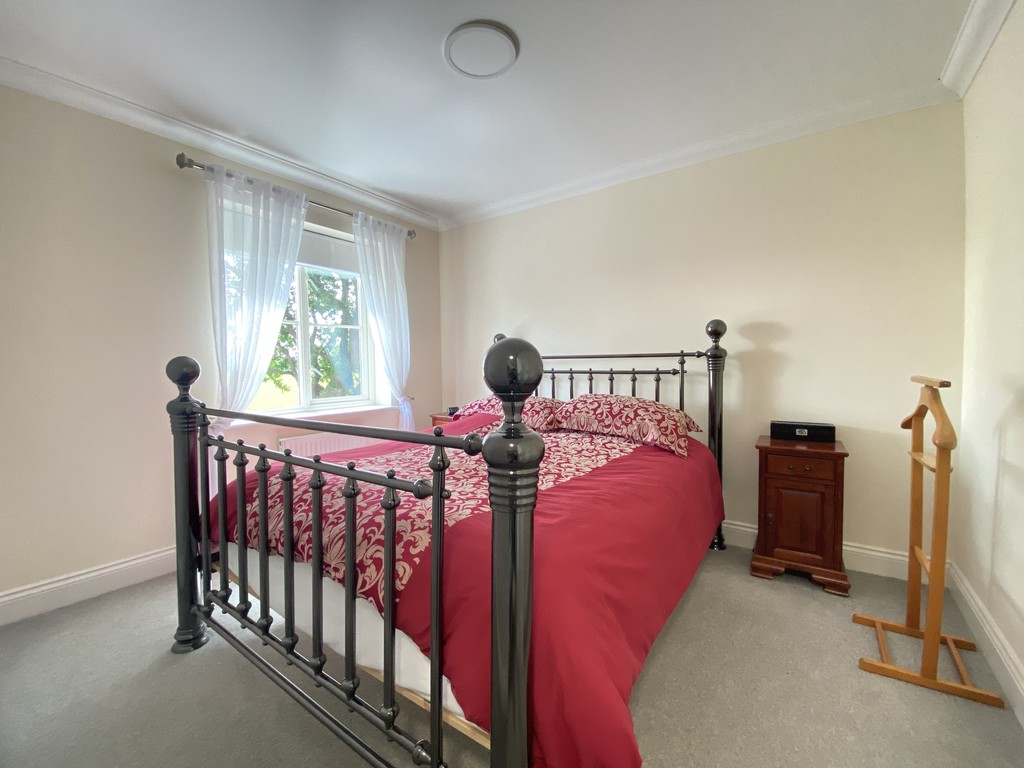
Principal Bedroom 13′ 10" x 11′ 5" (4.22m x 3.48m) Radiator, fitted carpet, sealed unit double glazed dormer window.
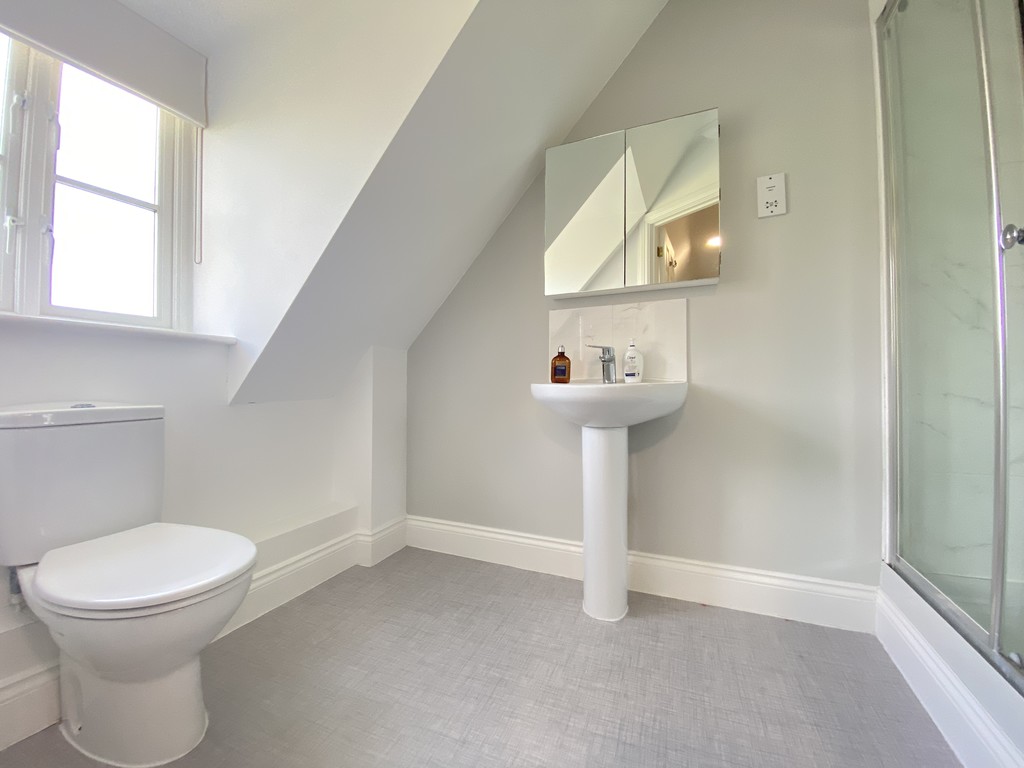
En-Suite Shower Room 9′ 5" x 3′ 10" (2.87m x 1.17m) widening to 5’9" White 3 piece suite comprising large tiled shower cubicle with chrome shower and glazed screen, low level wc and wash basin
Bedroom 2 18′ 1" x 9′ 4" (5.51m x 2.84m) narrowing to 7’11" (incl wardrobes) Radiator, fitted carpet, sealed unit double glazed dormer windows, (This could easily revert to 2 bedrooms by reinstating the original design with an additional door and dividing wall)
Outside Mature triangular shrub garden to the front with path to the front entrance.
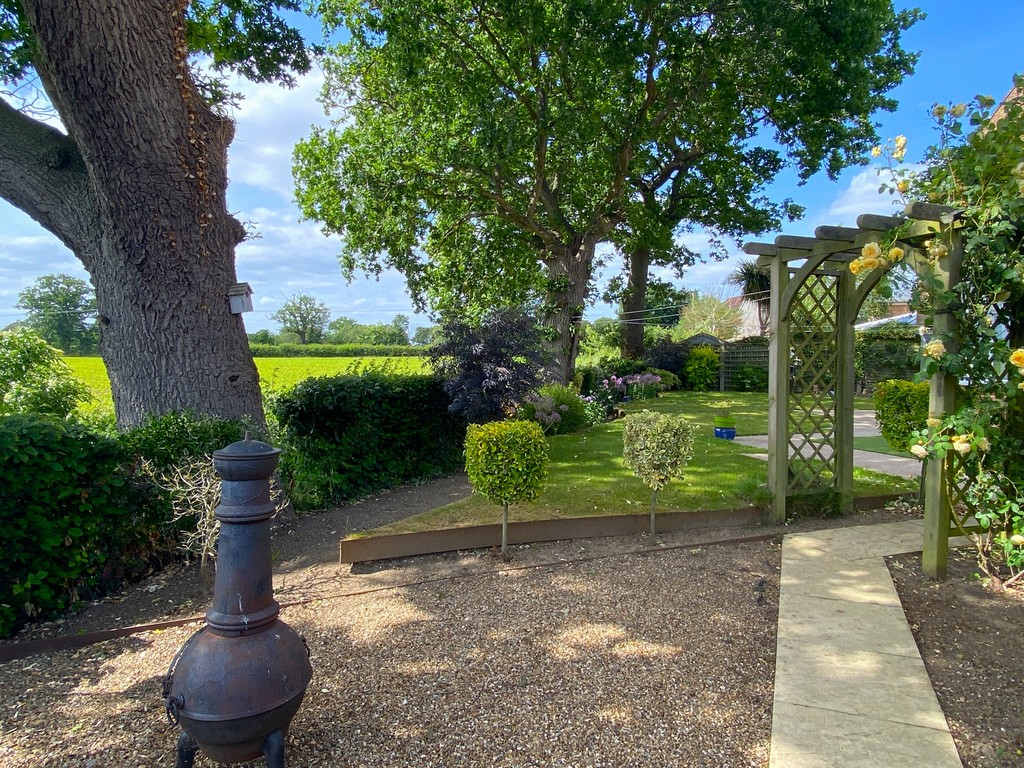
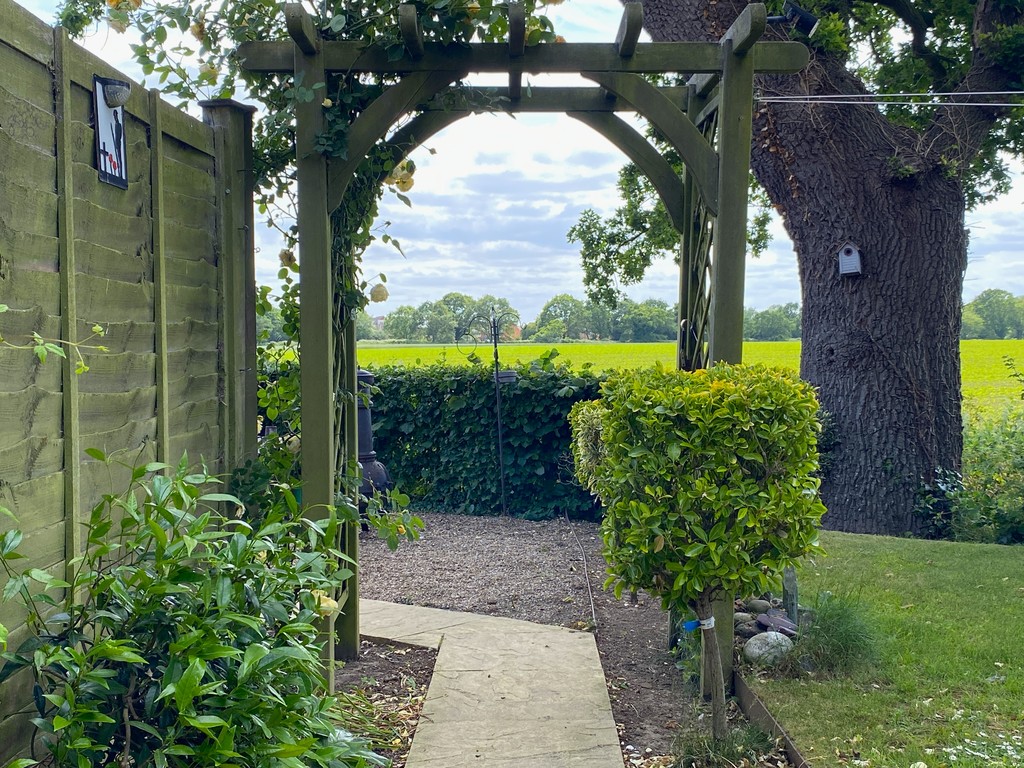
Landscaped rear garden slightly elevated from and overlooking surrounding farmland at the rear. The garden comprises a shaped lawn with flower borders to the rear and a generous patio adjacent to the conservatory. Other details include gravelled area with circular paved feature, faux grassed area behind the conservatory patio and lean-to pergola draped with a mature pergola.
The garden extends to the left with further views, and with paving and gravel providing a pleasant potting area.
A gate leads to the garage courtyard where you’ll find a SINGLE GARAGE with up and over door.
Services Mains gas, water, electricity and drainage are available
Local Authority Broadland District Council.
Council tax band D
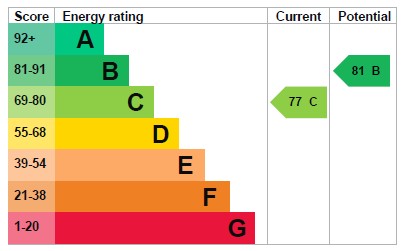
EPC Rating The Energy Rating for this property is C. A full Energy Performance Certificate available on request.
Important Agent Note Intending purchasers will be asked to provide original Identity Documentation and Proof of Address before solicitors are instructed.
We Are Here To Help If your interest in this property is dependent on anything about the property or its surroundings which are not referred to in these sales particulars, please contact us before viewing and we will do our best to answer any questions you may have.
The price quoted for the property does not include Stamp Duty or Title Registration fees, which purchasers will normally pay as part of the conveyancing process. Please ask us if you would like assistance calculating these charges.
Floor Plans
Floorplan
Description:
Video
Energy Performance
-
EPC Energy Efficiency:
C
- A+
- A
- B
-
Energy Performance CC
- D
- E
- F
- G
- H
EPC Graph
Contact Information
View Office ListingsEnquire About This Property
Similar Listings


Walcott Green
Baldwins Cottage, Walcott Green, Walcott, Norfolk- Beds: 3
- Bath: 1
- House
3 weeks ago
Some disclaimer text