- Home
- About Us
- Podcasts
- Valuation and Survey
- Book Your Survey
- Survey Services
- RICS Home Survey Level 2
- RICS Home Survey Level 3
- Watsons Bespoke Survey
- New Build Snagging Survey
- Camera Pole Survey
- Expert Witness Report
- Planned Preventative Maintenance Survey
- Specific Defect Survey
- Schedule of Conditions Survey
- Land Registry Plans
- Vendor Survey
- Council of Mortgage Lenders Certification
- Valuation Services
- Property Valuation
- Leasehold Extension Valuation
- Right to Buy Valuation
- Help to Buy Valuation
- RICS Red Book Valuation
- Probate & Inheritance Tax Valuation
- Matrimonial Valuation
- Capital Gains Tax Valuation
- Development Land Valuation
- Asset Disposal Valuation
- Insurance Reinstatement Valuation
- Portfolio Valuation
- Commercial Services
- Where we Operate
- FAQ’s
- Preparing your Home
- Partnership Programme
- Industry Sectors
- Watsons & Accountants
- Watsons & Architects
- Watsons & Commercial Agents
- Watsons & Estate Agents
- Watsons & Financial Advisors
- Watsons & Funeral Directors
- Watsons & Housing Associations
- Watsons & Letting Agents
- Watsons & Managing Agents
- Valuations and Surveys for Panel Lenders & Financial Institutions
- Watsons & Property Developers
- Watsons & Public Sector
- Watsons & Solicitors
- Industry Sectors
- Commercial Services
- Estate Agents
- Lettings
- Block and Estate Management
- News and Insight
- Careers at Watsons
- Contact Us
- Pay Online


Featured
New Instruction
Collingwood Drive, Mundesley, Norfolk
Overview
Property ID: TB24967
- House
- 2
- 3
- 2
- 2000 Onward
Features
- Electric digital heating
- Ground floor bedroom/dining room
- Low Maintenance, South Facing Rear Garden
- Modern Fitted Kitchen
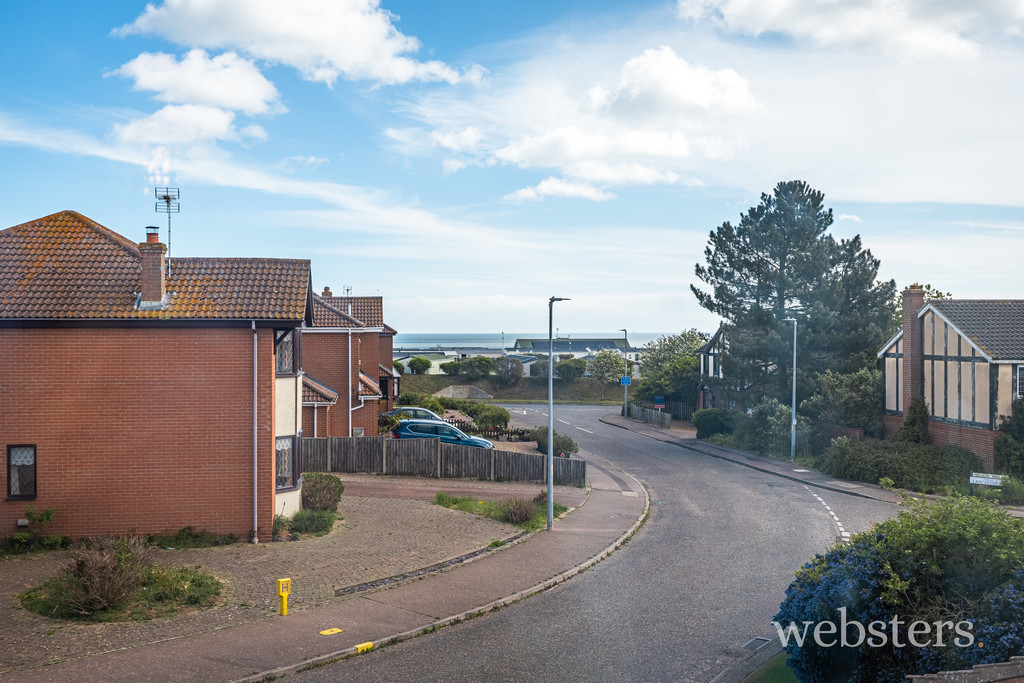
- Sea view from bedroom
- Short stroll to local shop and bus stop
- Shower room and ground floor bathroom with restricted headroom
- Small gated front garden and off-road parking
- South facing sitting/dining room
- Three Further First Floor Bedrooms
Description
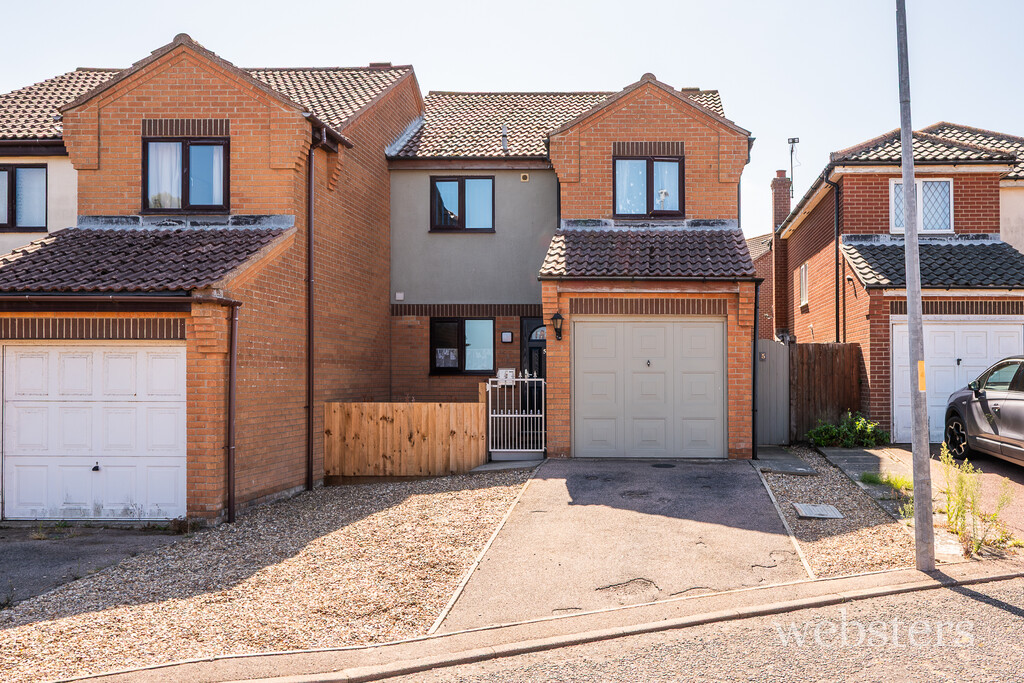
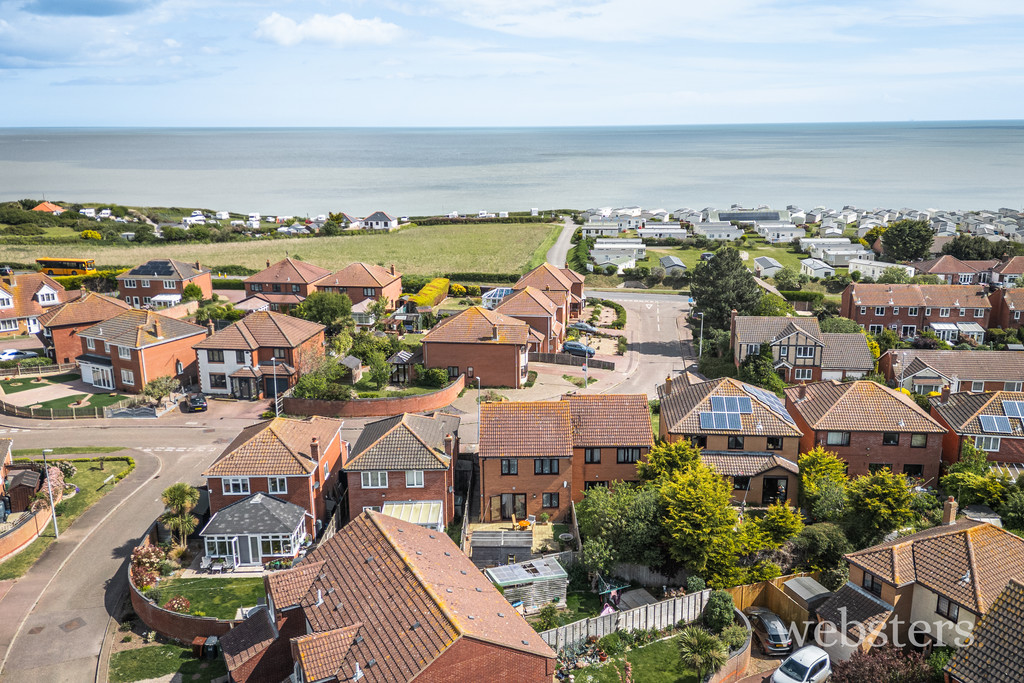
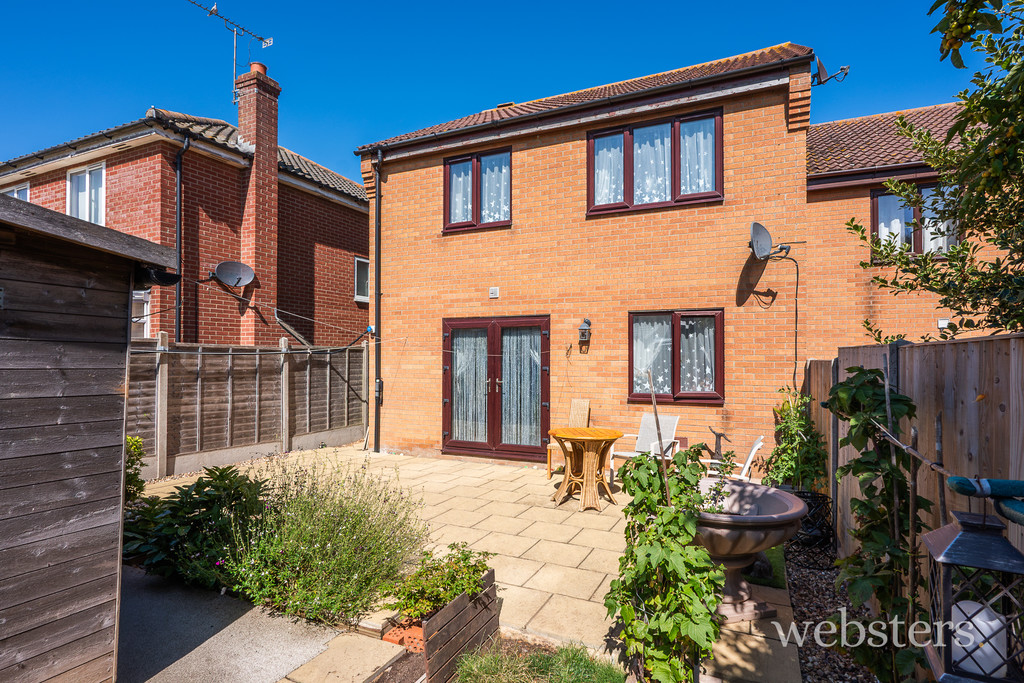
A well presented, semi-detached house offering flexible accommodation, with the benefit of sea views and low maintenance gardens.
Location Situated on one of Norfolk’s most desirable stretches of coastline, Mundesley is a charming seaside village celebrated for its stunning sandy beach, attractive period properties, and vibrant community atmosphere. Residents enjoy a selection of local amenities, including shops, eateries, schooling, and healthcare facilities, while excellent road links provide access to North Walsham, Cromer, and Norwich. Combining coastal beauty with everyday convenience, Mundesley continues to be a popular destination for families, retirees, and second-home buyers alike.
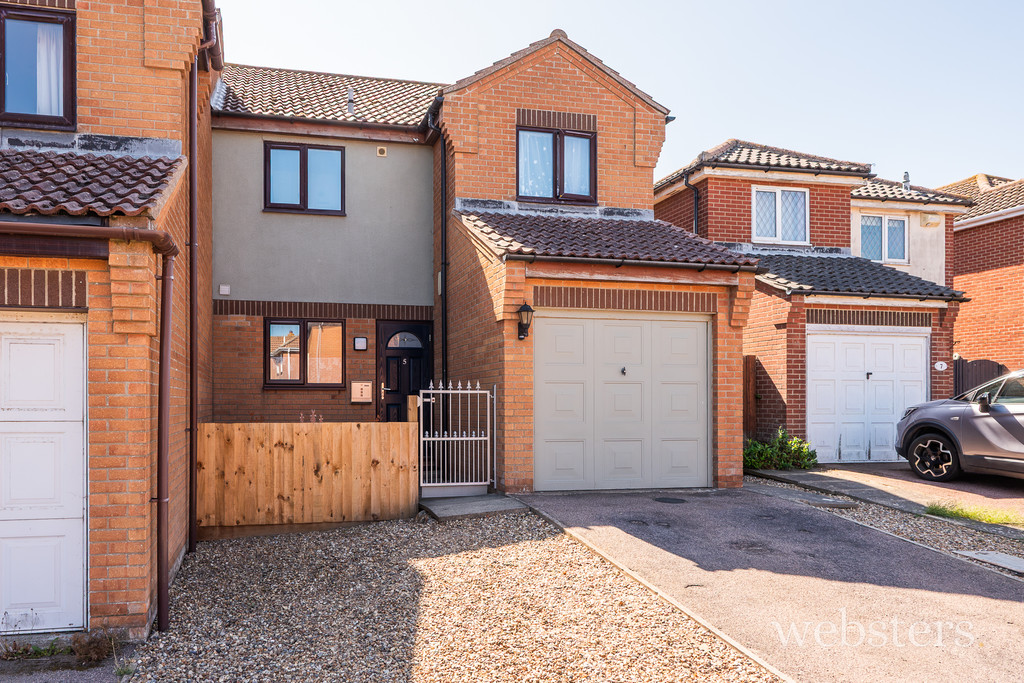
Description This beautifully presented semi-detached home is situated within a popular residential development, conveniently located just a short walk from local amenities including a convenience store and bus service. Offering versatile and well-maintained accommodation across two floors, the property is ideally suited to family life or those seeking flexible living space.
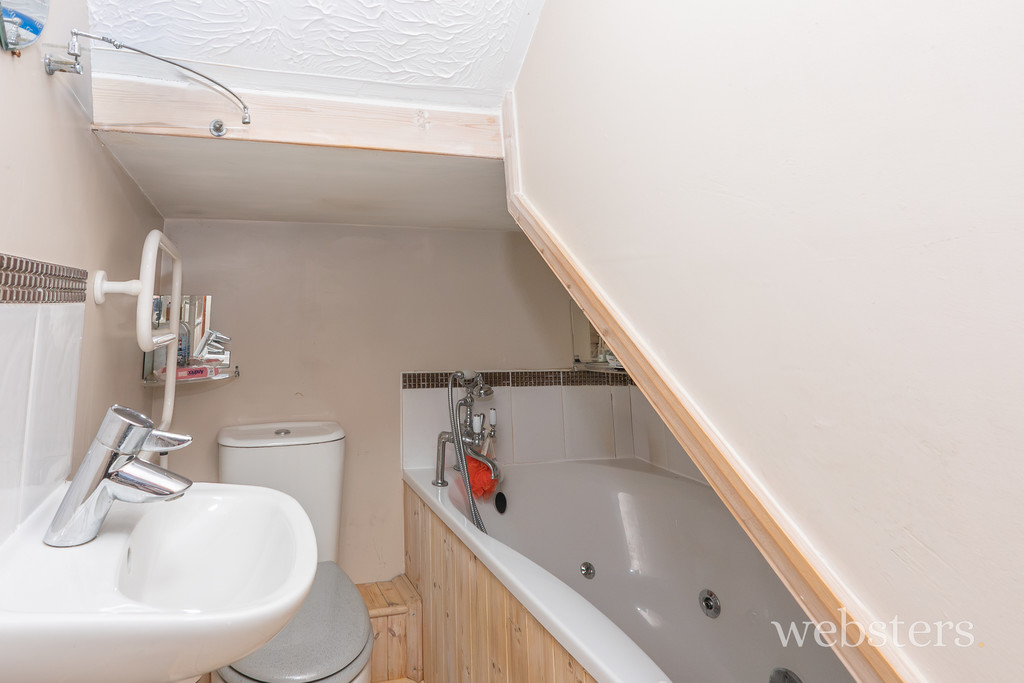
The accommodation comprises an entrance hall, a bright and spacious sitting/dining room enjoying a sunny aspect with direct access to the rear garden, a modern fitted kitchen, and a versatile ground-floor bedroom or reception room. To the first floor are three further bedrooms, together with a unique bathroom featuring a spa bath, created from the former cloakroom and under-stairs area, with some restricted head height.
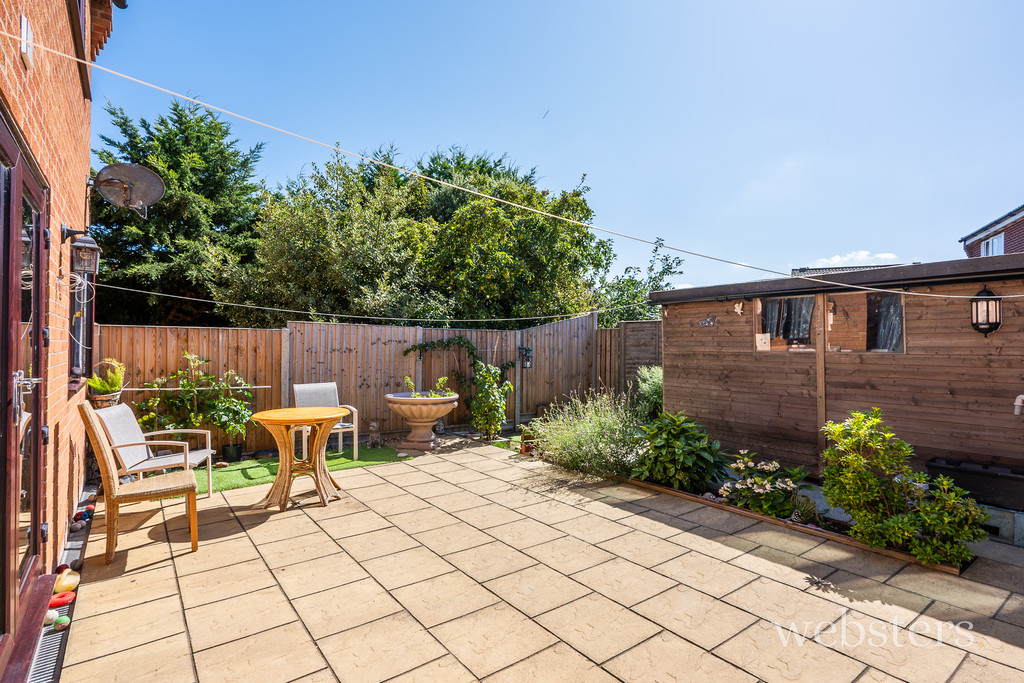
Outside, the property benefits from a delightful south-facing enclosed rear garden, ideal for relaxing and entertaining, while to the front there is a small gated garden and off-road parking for two vehicles.
Further benefits include uPVC double glazing and programmable electric heating, with a gas supply connected to the property.
Combining flexible accommodation, attractive outdoor space and a convenient location, this charming home would make an excellent permanent residence, family home or coastal retreat.
The accommodation comprises;
Composite front door to:
Porch Part- glazed timber door to;
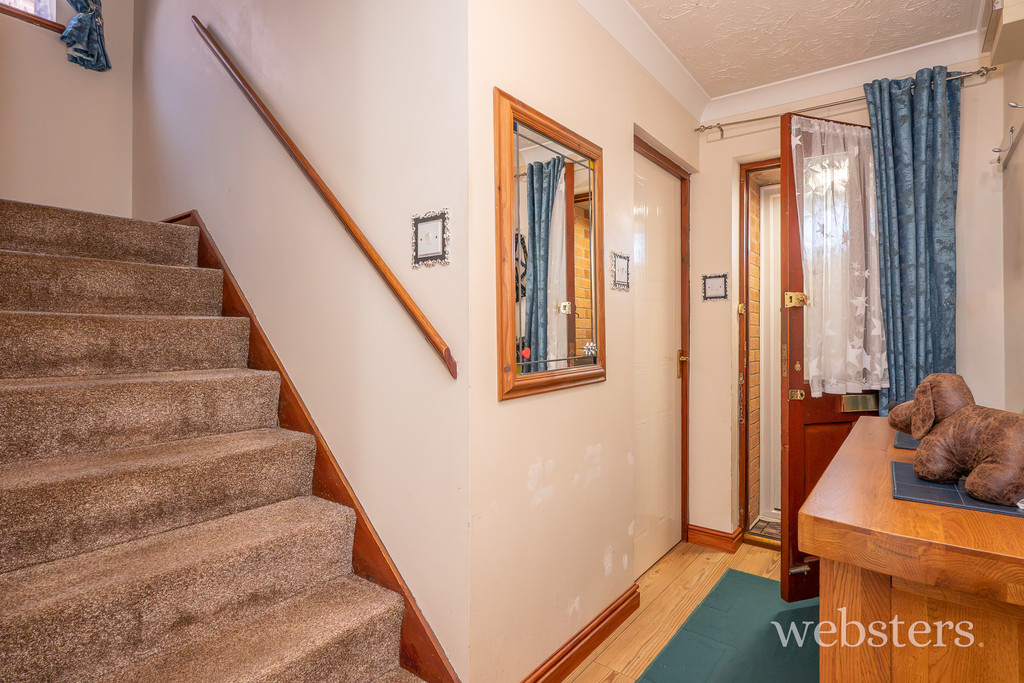
Entrance Hall Telephone and broadband point, stairs to 1st floor, built-in cupboard with shelves, door to;
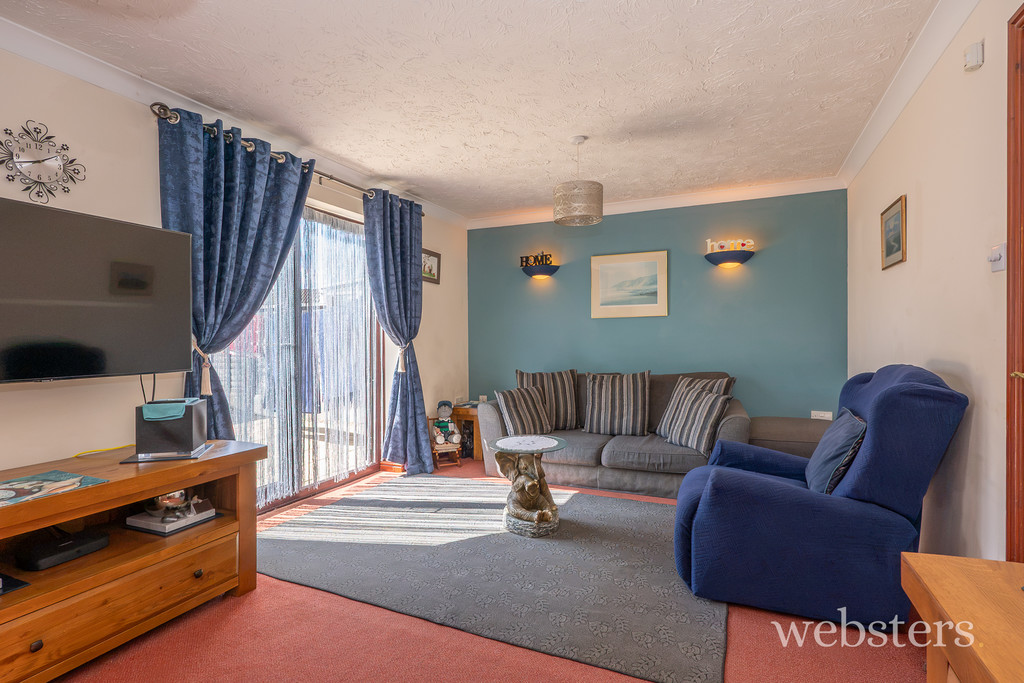
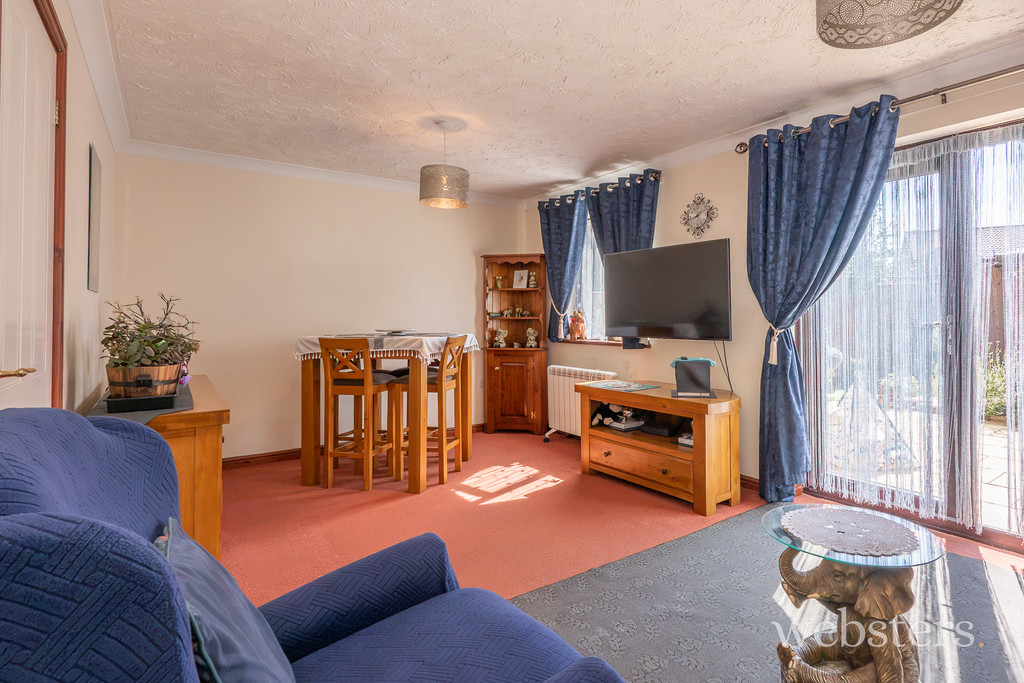
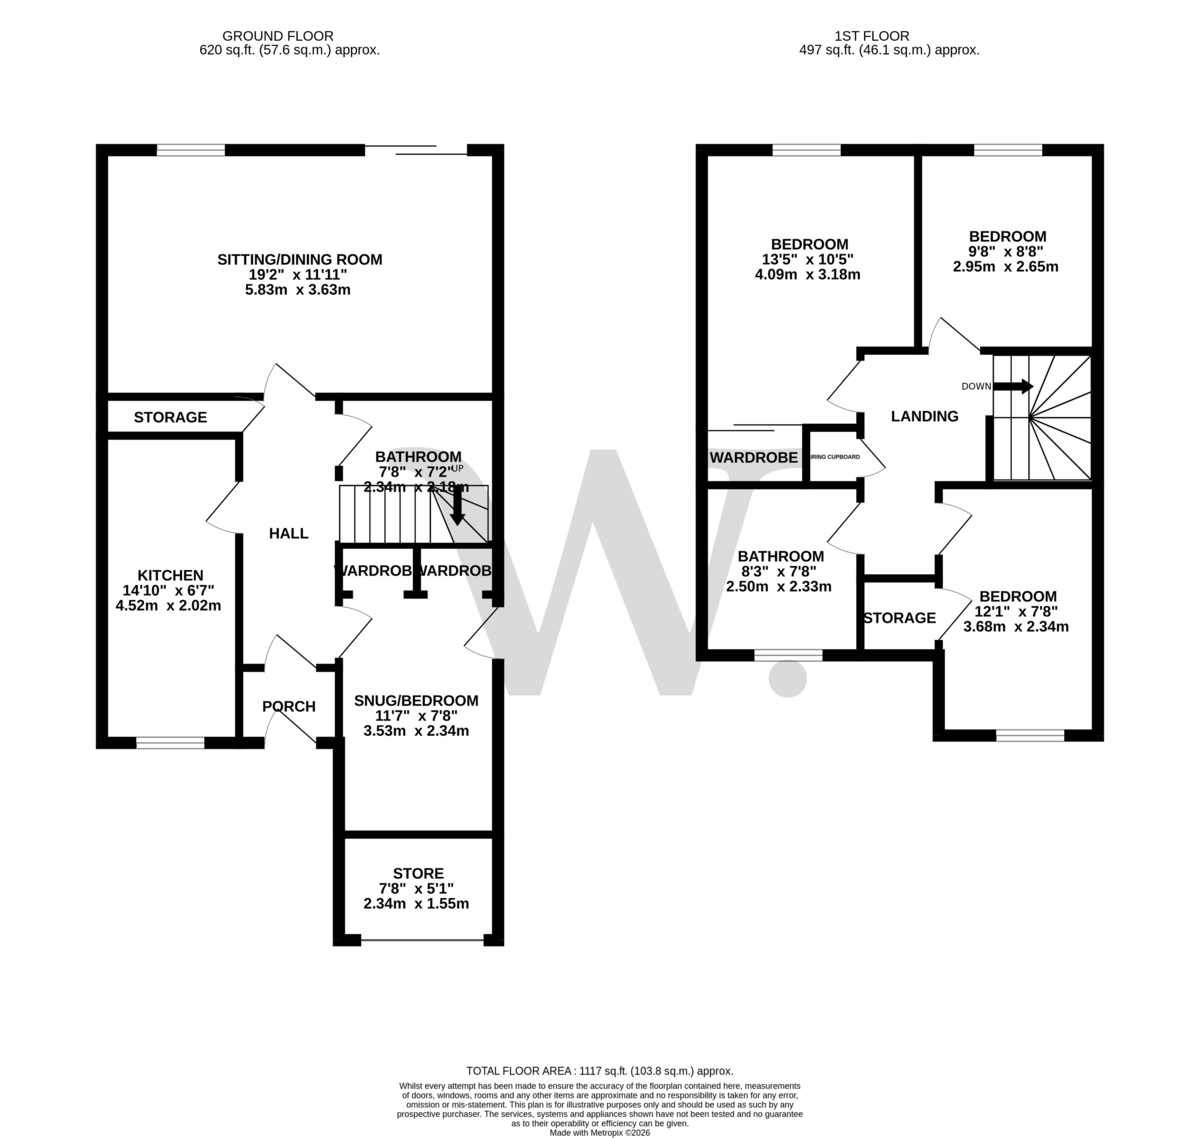
Sitting/Dining Room 19′ 2" x 11′ 11" (5.84m x 3.63m) A generous light and airy room with rear aspect uPVC double glazed window, French door to rear garden, modern electric heater, satellite cables.
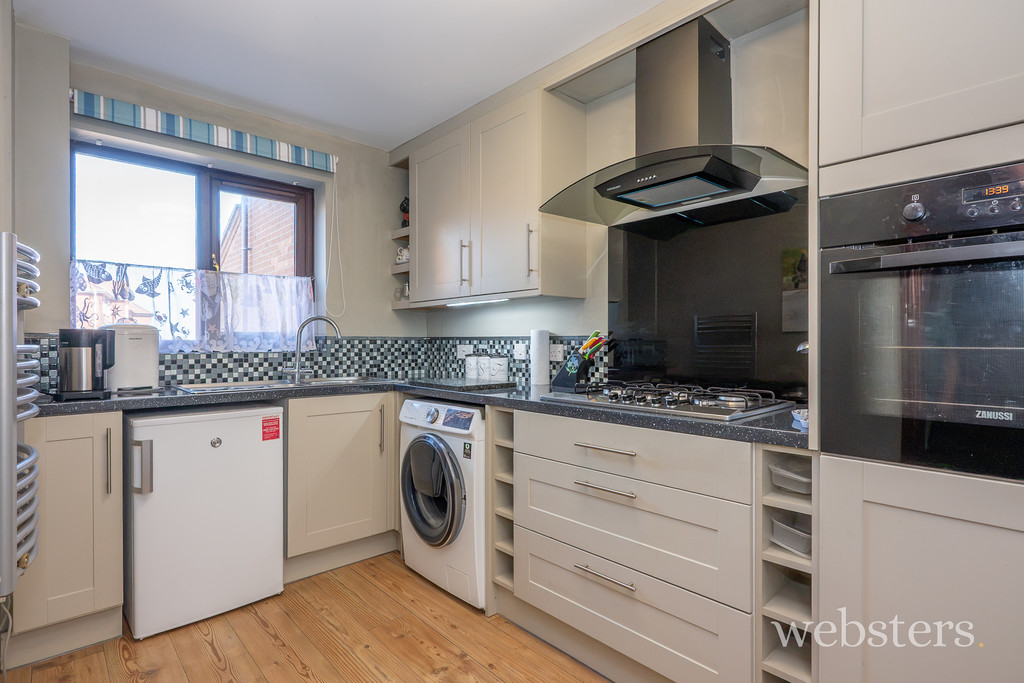
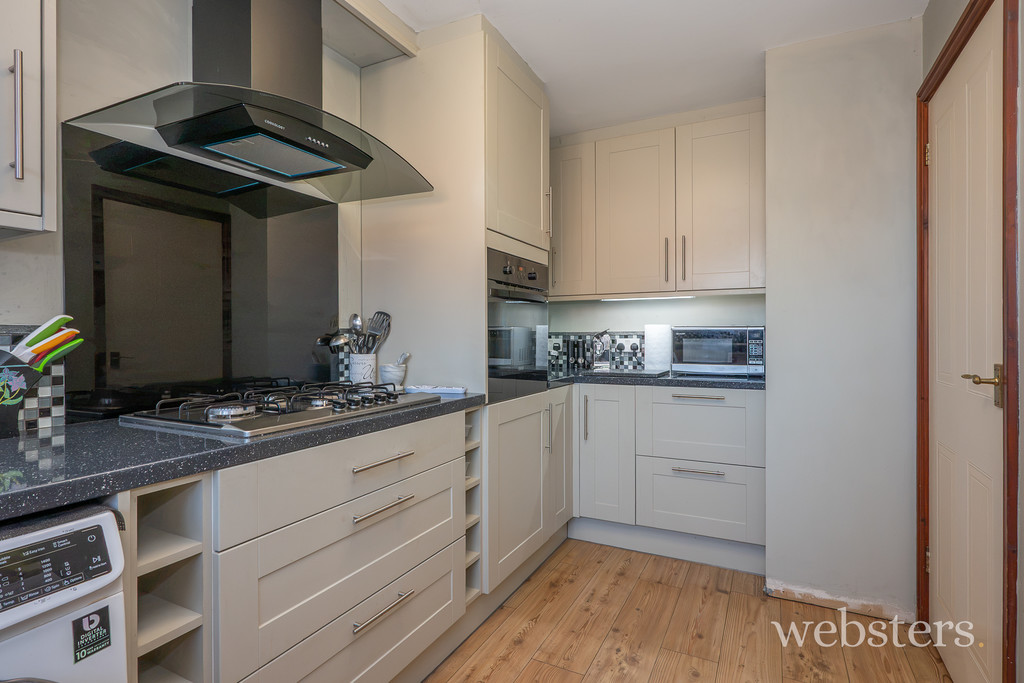
Kitchen 14′ 10" x 6′ 7" (4.52m x 2.01m) Beautifully fitted with a range of shaker style base units with granite effect working surfaces over, tile splashback, matching wall units, inset five ring gas hob, eye-level single oven, task lighting, space and plumbing for a washing machine, space for an undercounter fridge, one and a half bowl sink with mixer tap, front aspect uPVC double glazed window, heated towel rail.
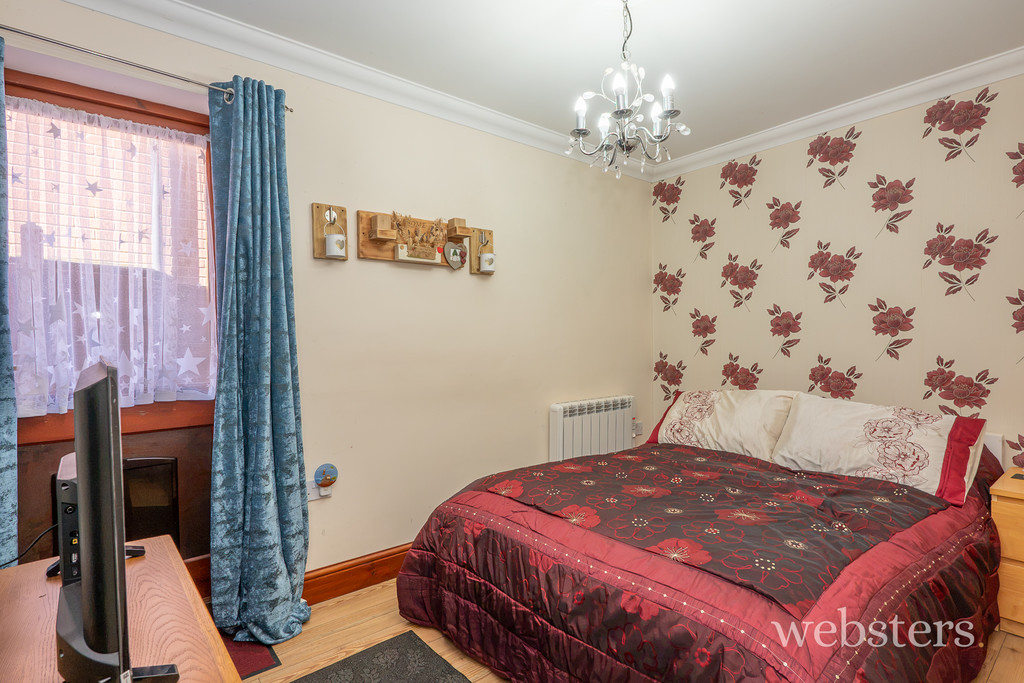
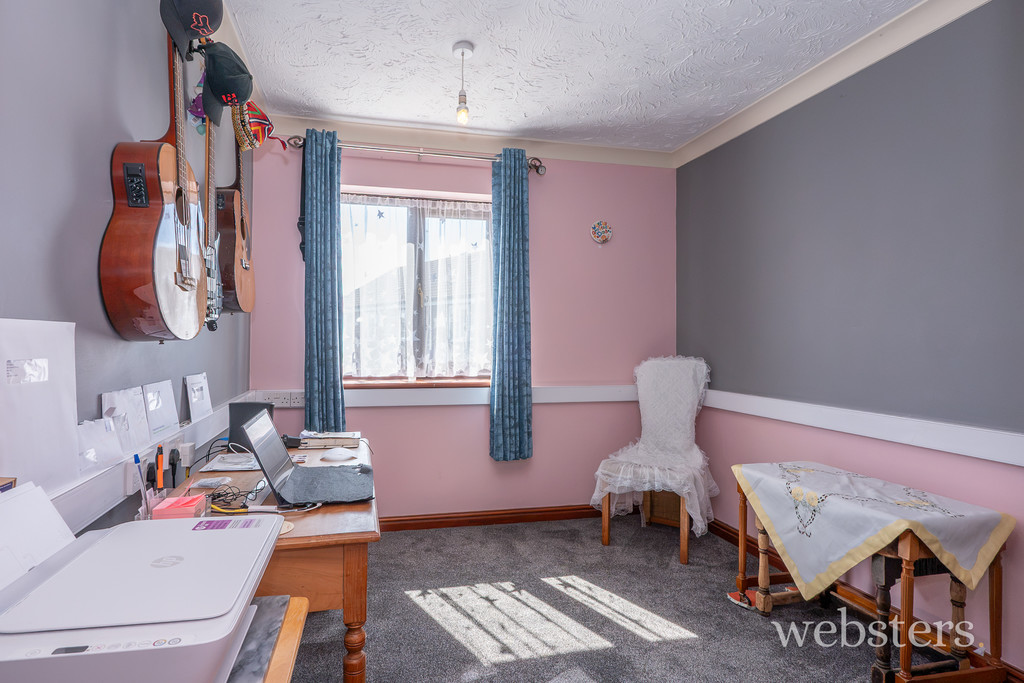
Bedroom 4/Dining Room 11′ 7" x 7′ 8" (3.53m x 2.34m) Two built-in wardrobes with hanging rail and shelf, part-glazed door to side passage, laminate flooring.
Bathroom Fitted with a wash basin with mixer tap, low level WC, Spa bath with mixer tap and shower attachment, tiled splashback, extractor fan. (restricted head room)
First Floor
Galleried Landing Built-in airing cupboard housing lagged hot water cylinder and slatted shelves, hatch to loft, side aspect uPVC double glazed window, door to;
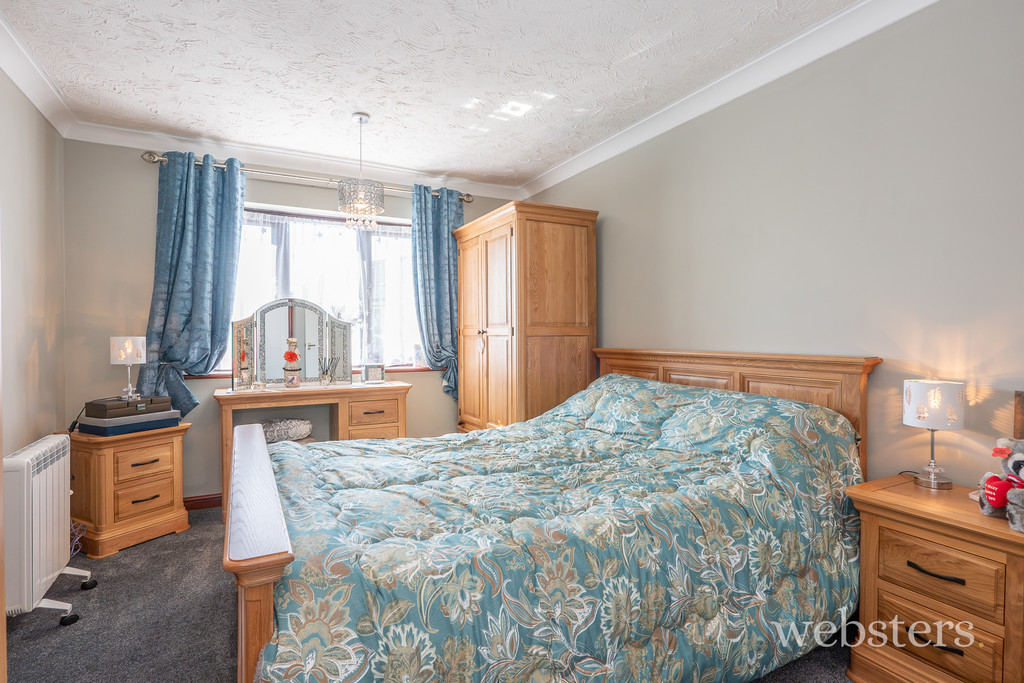
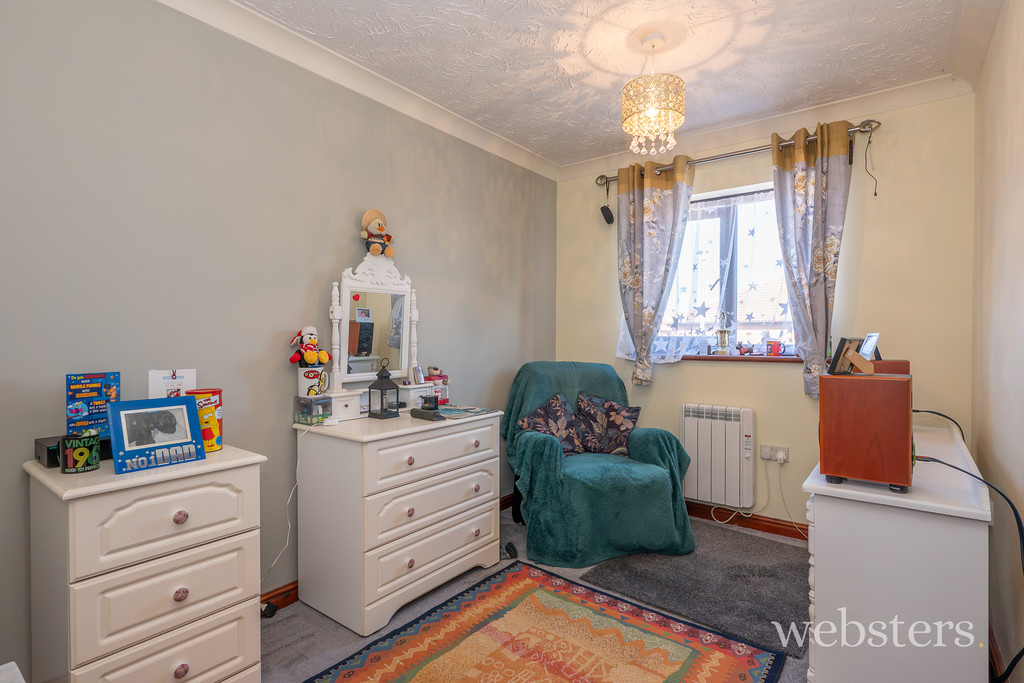
Bedroom 1 13′ 5" x 10′ 5" maximum (4.09m x 3.18m) uPVC double glazed window to front aspect, freestanding modern thermostatically controlled electric heater, built-in double wardrobe with bifold doors.
Bedroom 2 12′ 1" x 7′ 8" (3.68m x 2.34m) uPVC double glazed window to front aspect offering a lovely view of the sea, wall mounted thermostatically controlled electric heater, built-in wardrobe with hanging rail and shelf.
Bedroom 3 9′ 8" x 8′ 8" (2.95m x 2.64m) Rear aspect uPVC double glazed window, built-in double wardrobe with hanging rail and shelf, wall mounted modern thermostatically controlled electric heater.
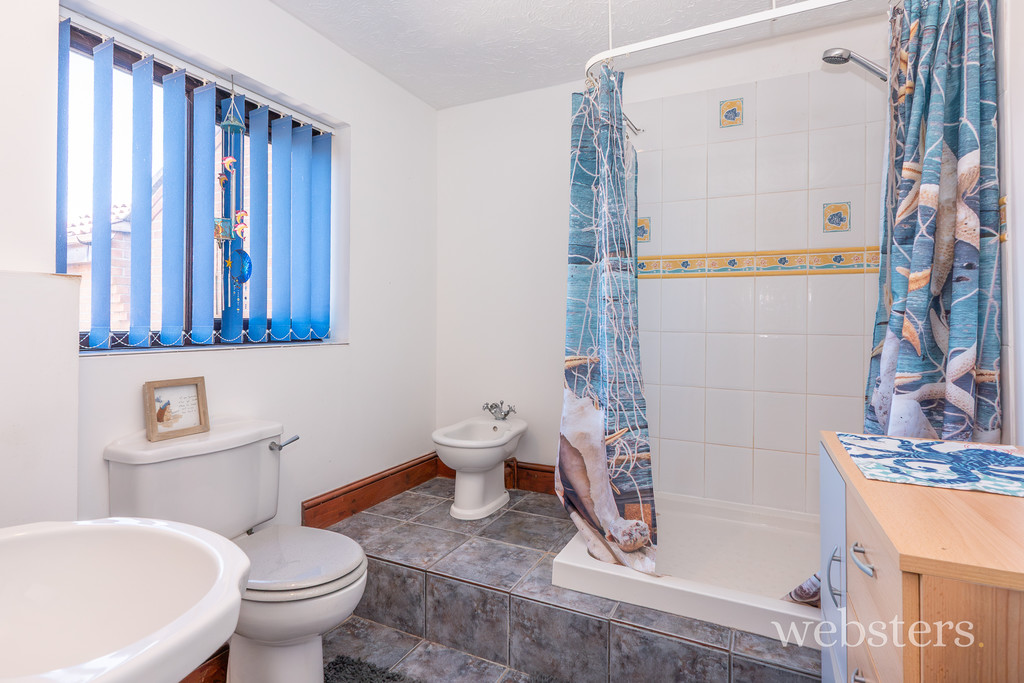
Shower Room 8′ 3" x 7′ 8" (2.51m x 2.34m) Fitted with a pedestal basin and taps, low-level WC bidet, shower tray with mixer shower and tiled walls, wall mounted Dimplex fan heater, extractor fan, shaver point.
Outside The property is approached via a tarmac driveway, complemented by a shingled area providing off-road parking for two vehicles. Beyond this is a store (part of the former garage) with up and over door and power. Adjacent to this, a gated pathway leads to the front entrance, with an adjoining shingle border and outside tap, all enclosed by timber fencing.
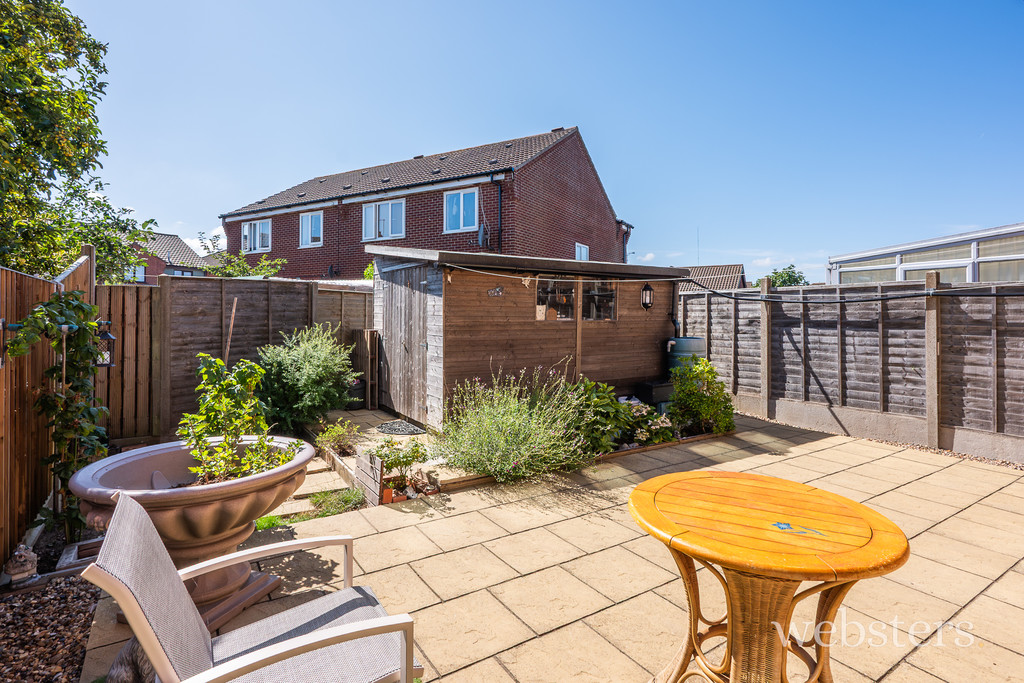
A side passage provides access to the delightful south-facing rear garden, designed with ease of maintenance in mind. The garden is predominantly paved and fully enclosed by timber fencing, creating a private space for relaxing and entertaining. A useful garden shed benefits from both power and lighting, while beyond is a further paved seating area bordered by fragrant rosemary planting. Attractive flower beds and borders provide colour and interest throughout the seasons, and the garden also enjoys a selection of fruit bushes, including blackberry, gooseberry and blackcurrant.
Services All mains services.
Local Authority/Council Tax North Norfolk District Council, Holt Road, Cromer, Norfolk, NR27 9EN.
Tel: 01263 573811
Tax Band: C
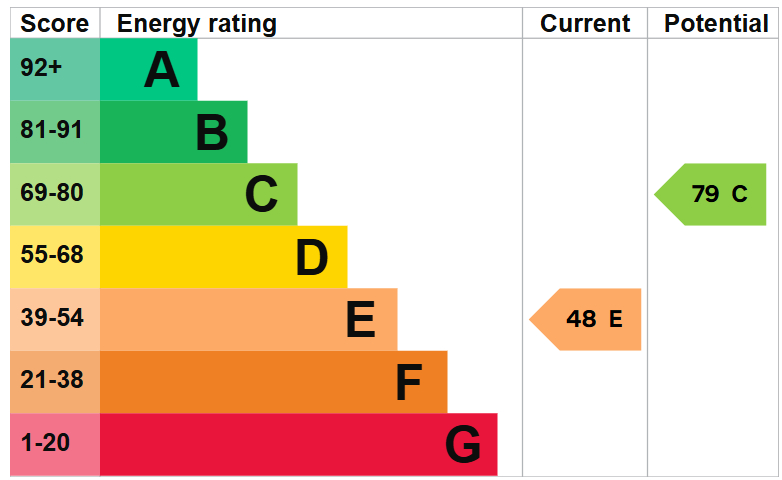
EPC Rating The Energy Rating for this property is E. A full Energy Performance Certificate available on request.
Important Agent Note Anti-money laundering checks are required for all buyers and sellers and are carried out by our partner Coadjute via a secure link once an offer is accepted (subject to contract). A non-refundable fee of £45 + VAT per person applies.
Please note that ground floor bathroom works and garage conversion were not done under building regulation.
We Are Here To Help If your interest in this property is dependent on anything about the property or its surroundings which are not referred to in these sales particulars, please contact us before viewing and we will do our best to answer any questions you may have.
The price quoted for the property does not include Stamp Duty or Title Registration fees, which purchasers will normally pay as part of the conveyancing process. Please ask us if you would like assistance calculating these charges.
Floor Plans
Floorplan
Description:
Energy Performance
-
EPC Energy Efficiency:
E
- A+
- A
- B
- C
- D
-
Energy Performance EE
- F
- G
- H
EPC Graph
Contact Information
View Office ListingsEnquire About This Property
Similar Listings
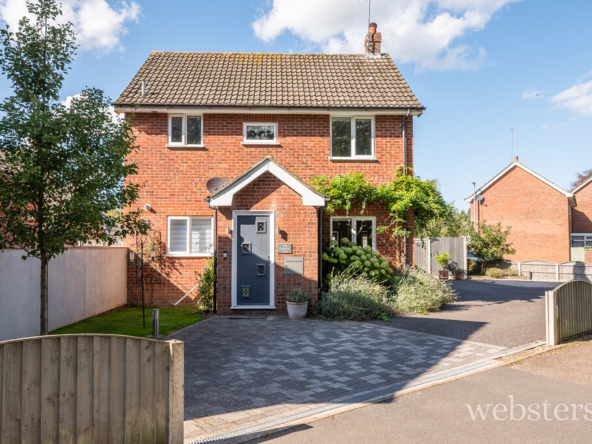
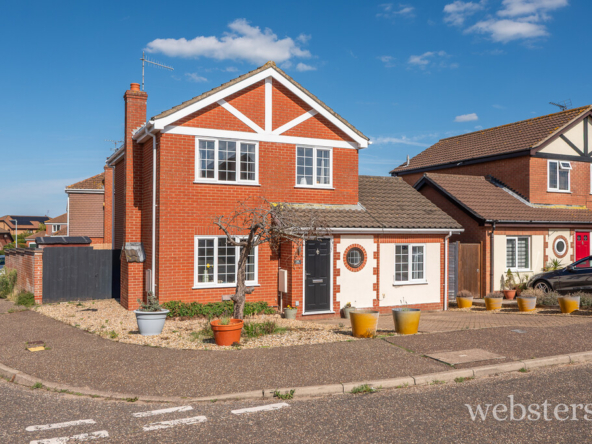


Walcott Green
Baldwins Cottage, Walcott Green, Walcott, Norfolk- Beds: 3
- Bath: 1
- House
1 week ago
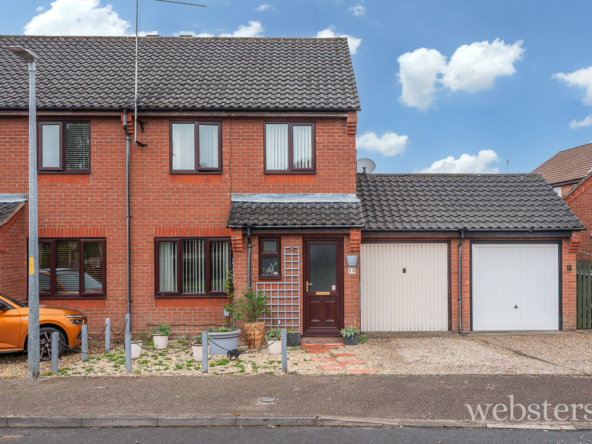
Plantation Road, North Walsham
Plantation Road, North Walsham, Norfolk- Beds: 3
- Bath: 1
- House
3 weeks ago
Some disclaimer text