- Home
- About Us
- Podcasts
- Valuation and Survey
- Book Your Survey
- Survey Services
- RICS Home Survey Level 2
- RICS Home Survey Level 3
- Watsons Bespoke Survey
- New Build Snagging Survey
- Camera Pole Survey
- Expert Witness Report
- Planned Preventative Maintenance Survey
- Specific Defect Survey
- Schedule of Conditions Survey
- Land Registry Plans
- Vendor Survey
- Council of Mortgage Lenders Certification
- Valuation Services
- Property Valuation
- Leasehold Extension Valuation
- Right to Buy Valuation
- Help to Buy Valuation
- RICS Red Book Valuation
- Probate & Inheritance Tax Valuation
- Matrimonial Valuation
- Capital Gains Tax Valuation
- Development Land Valuation
- Asset Disposal Valuation
- Insurance Reinstatement Valuation
- Portfolio Valuation
- Commercial Services
- Where we Operate
- FAQ’s
- Preparing your Home
- Partnership Programme
- Industry Sectors
- Watsons & Accountants
- Watsons & Architects
- Watsons & Commercial Agents
- Watsons & Estate Agents
- Watsons & Financial Advisors
- Watsons & Funeral Directors
- Watsons & Housing Associations
- Watsons & Letting Agents
- Watsons & Managing Agents
- Valuations and Surveys for Panel Lenders & Financial Institutions
- Watsons & Property Developers
- Watsons & Public Sector
- Watsons & Solicitors
- Industry Sectors
- Commercial Services
- Estate Agents
- Lettings
- Block and Estate Management
- News and Insight
- Careers at Watsons
- Contact Us
- Pay Online


Trunch
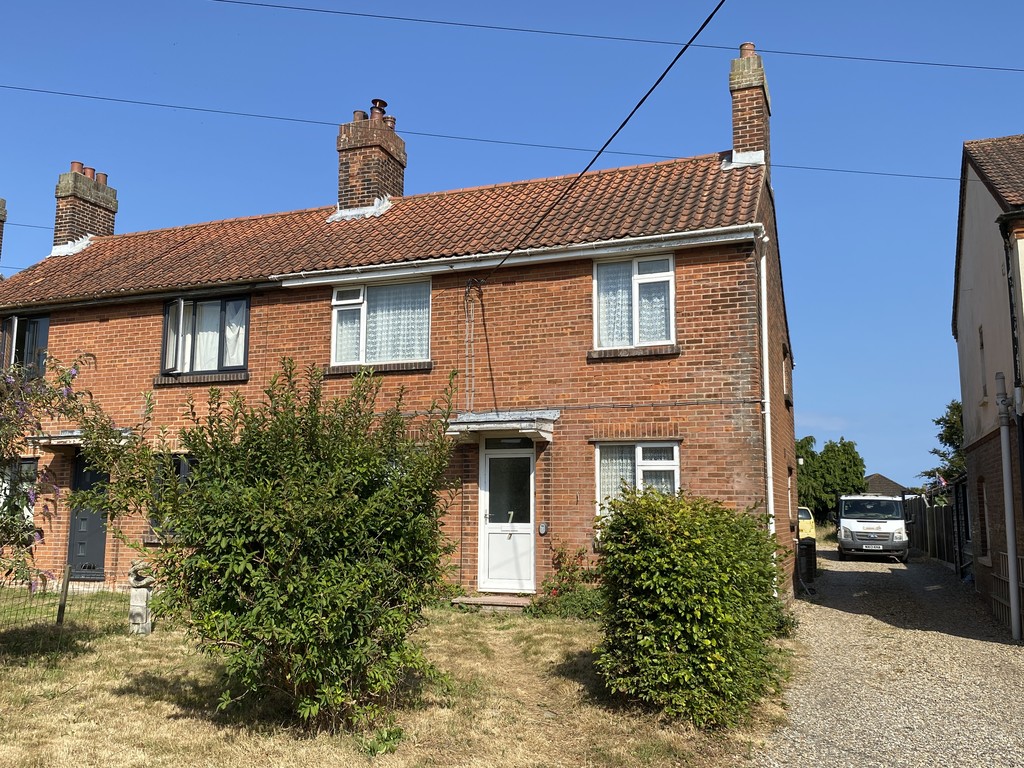
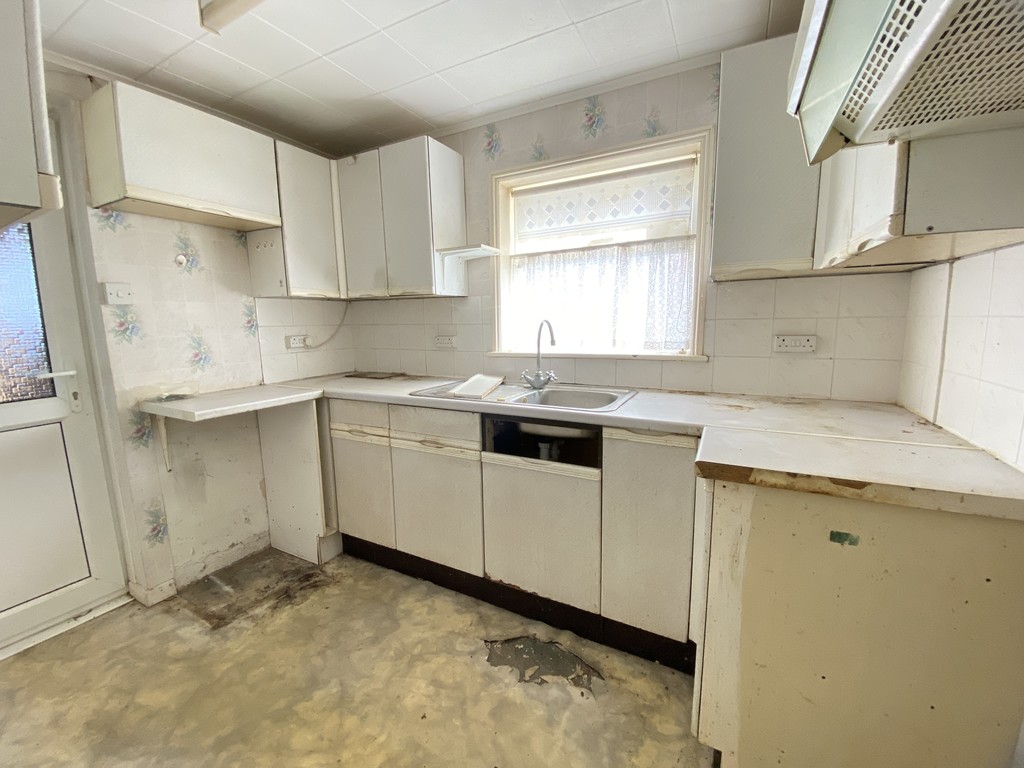
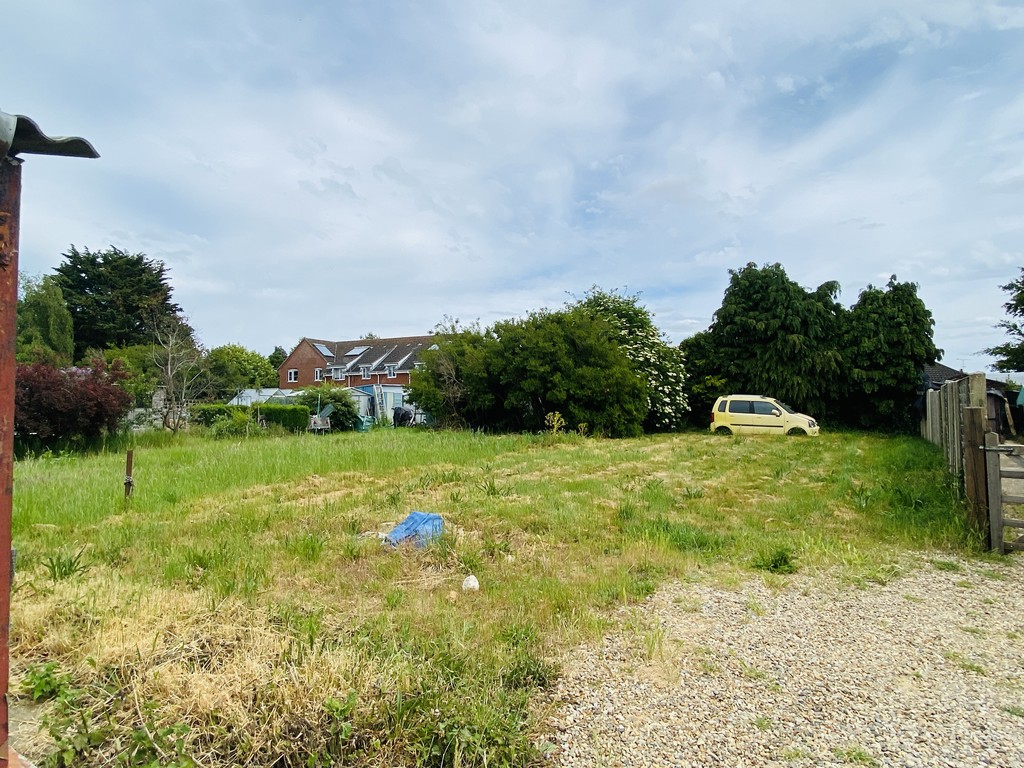
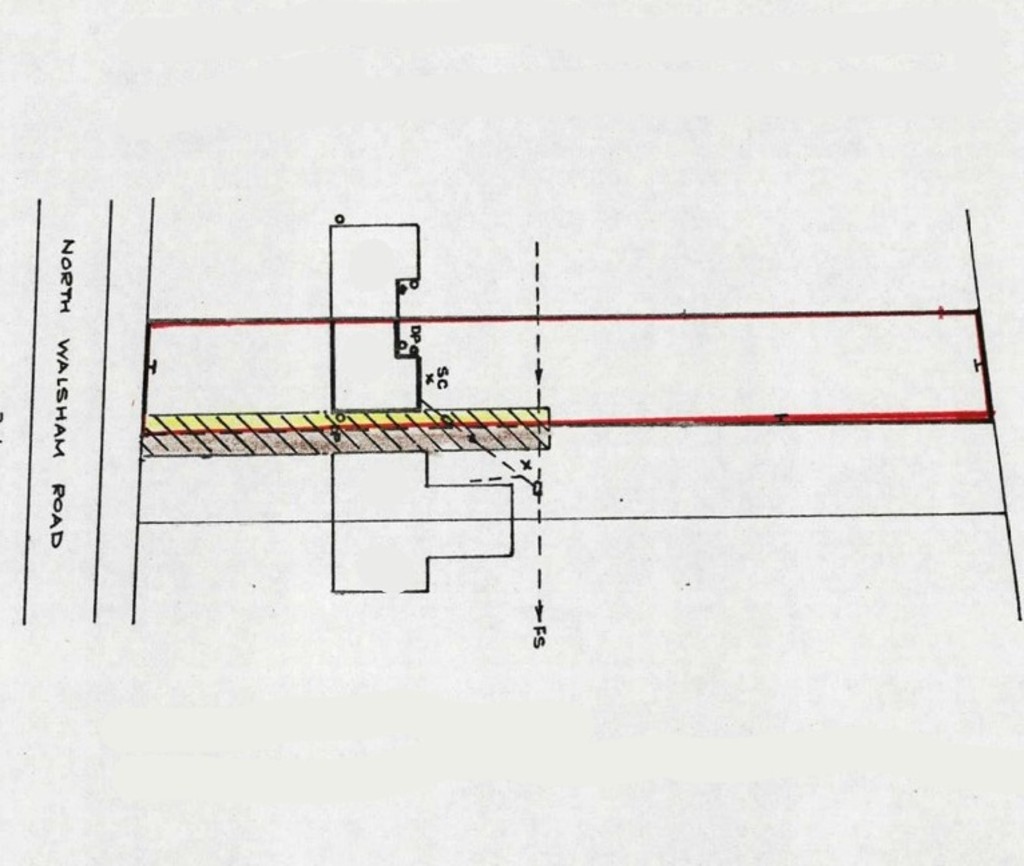
North Walsham Road, Trunch, Norfolk
Overview
Property ID: IH20712
- House
- 1
- 3
- 1
- 1950s to 1960s
Description
A mature 3 bedroom semi-detached house with large garden requiring repair updating and improvement, with exciting potential to create a fabulous village home.
Location Trunch is a popular North Norfolk village, ideally located between the thriving market town of North Walsham and the coastal village of Mundesley. Combining village charm with easy access to the coast, the area has become increasingly popular with buyers looking to create a home with character and add value through refurbishment or modernisation.
The village benefits from a traditional pub and attractive parish church, while North Walsham offers a comprehensive range of amenities, including supermarkets, independent shops, cafés, schools and a railway station with services to Norwich and the North Norfolk coast.
For buyers seeking a project, Trunch’s desirable location and proximity to both the coast and local amenities make it an appealing place to invest in a property and create a home tailored to modern living. The surrounding area offers beautiful countryside, sandy beaches and the relaxed lifestyle for which North Norfolk is renowned.
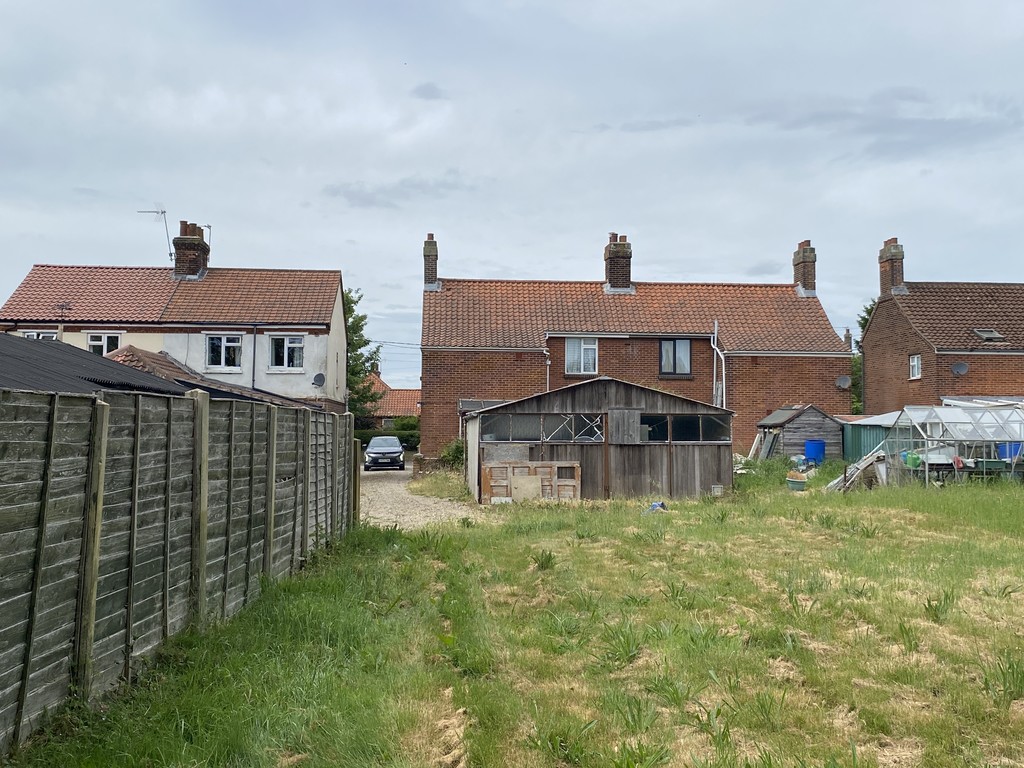
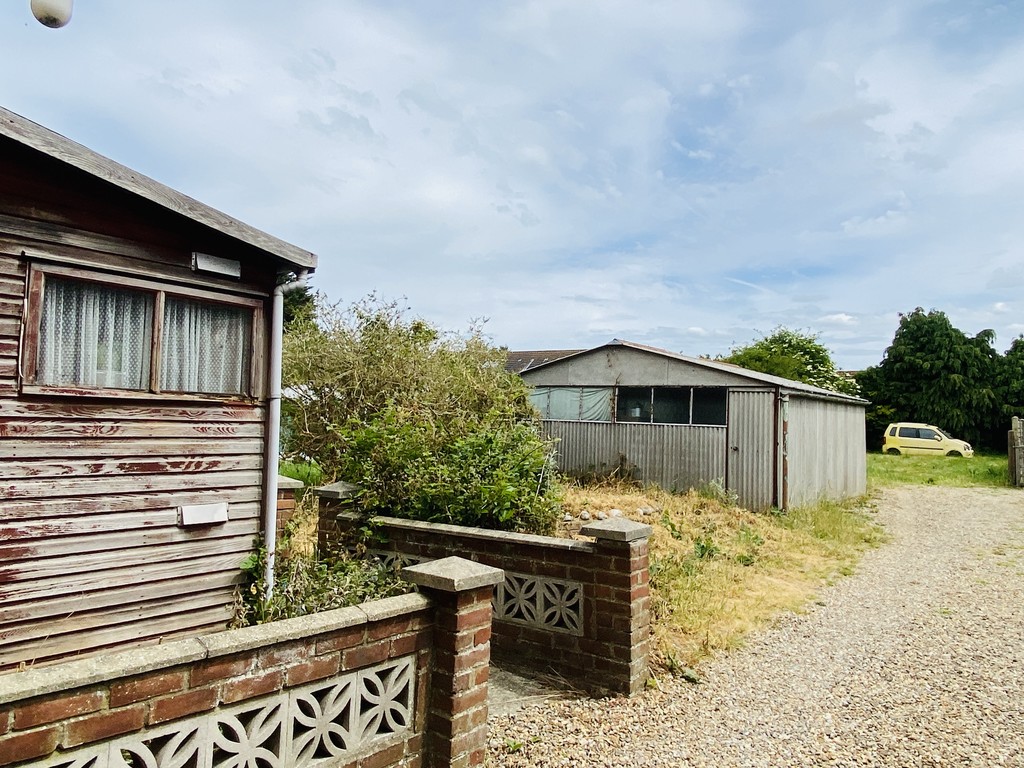
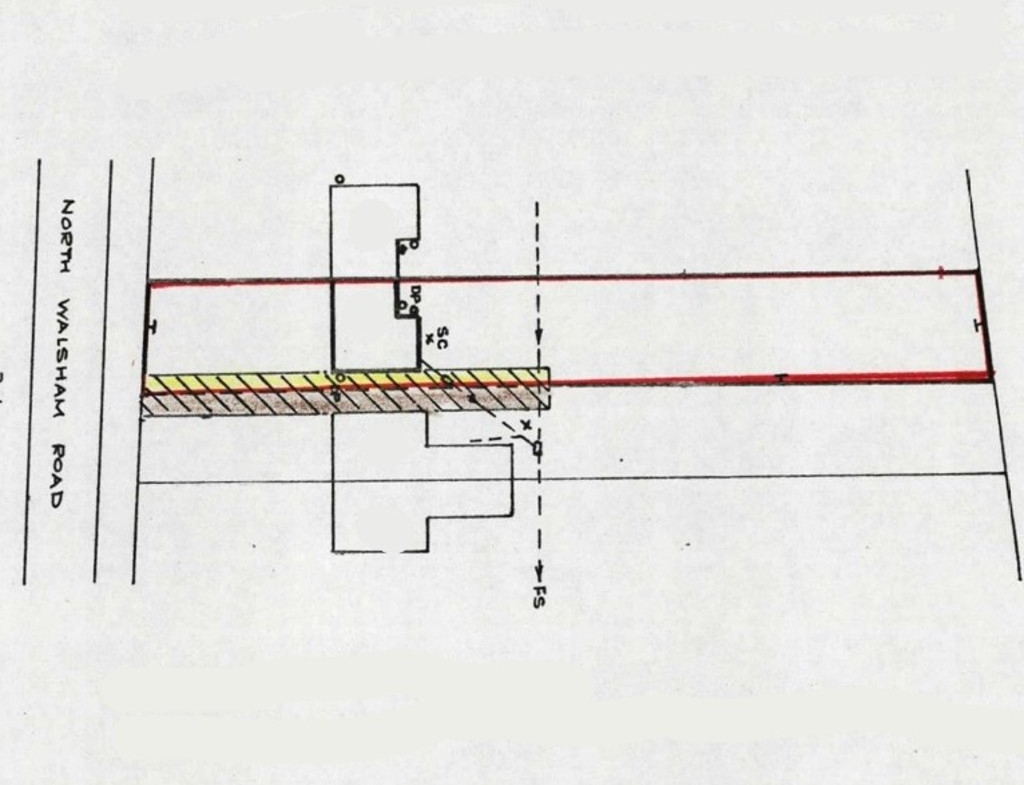
Description Set well back from the road and occupying a generous plot of approximately 0.15 acres (stms), this semi-detached former local authority house presents an exciting opportunity for buyers seeking a property with scope to improve and personalise. A shared driveway provides access to potential off-road parking at the front, while the substantial rear garden includes a steel-framed, asbestos-clad garage/workshop and extensive lawned grounds, offering plenty of space for gardening, hobbies or future landscaping projects.
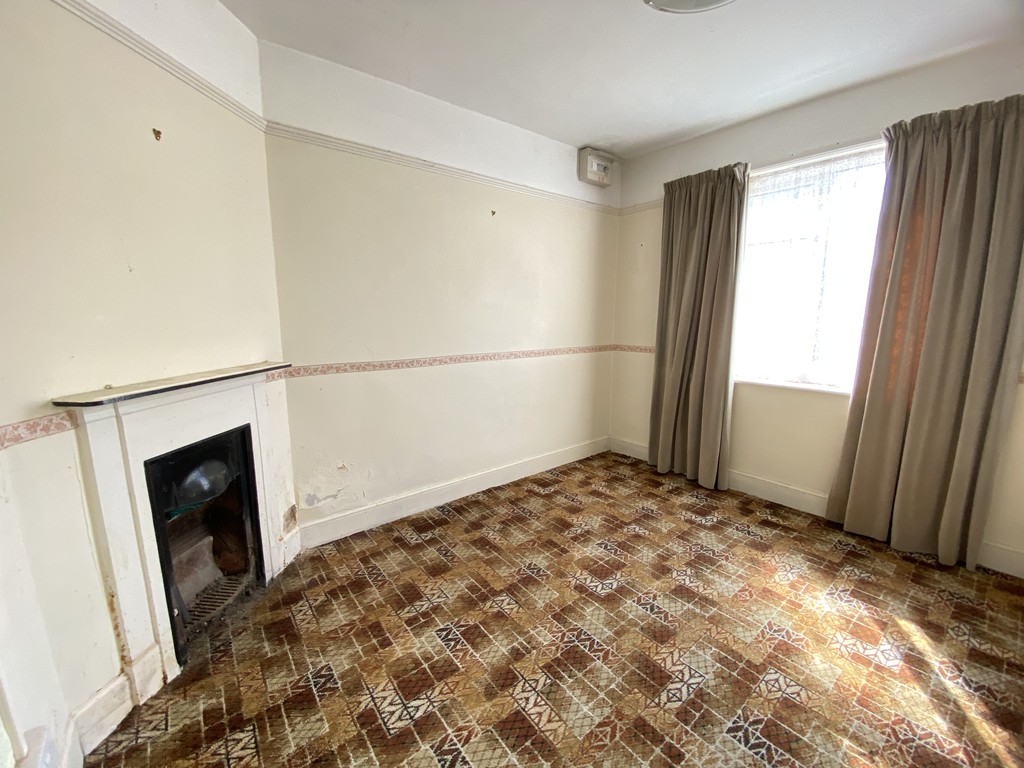
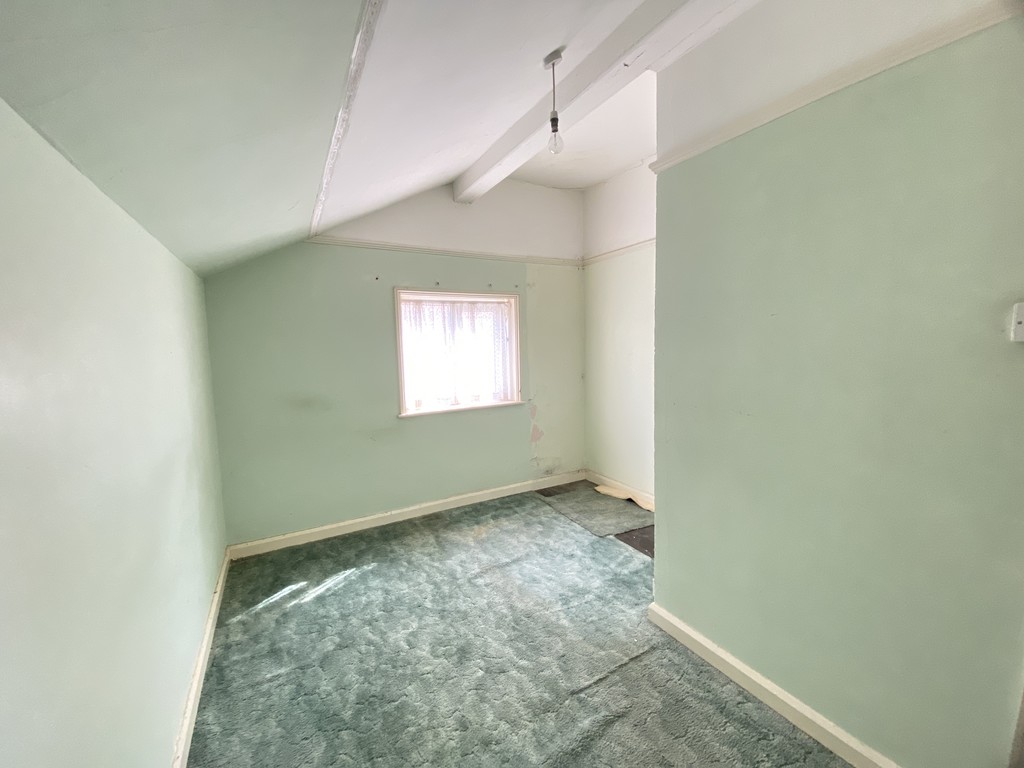
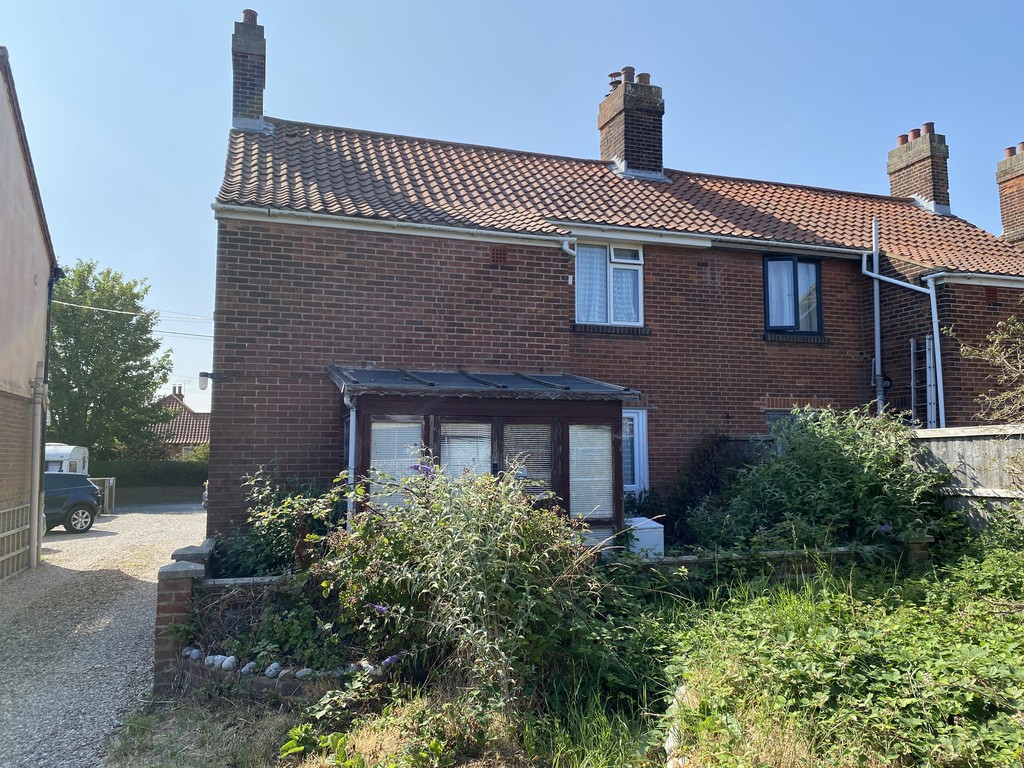
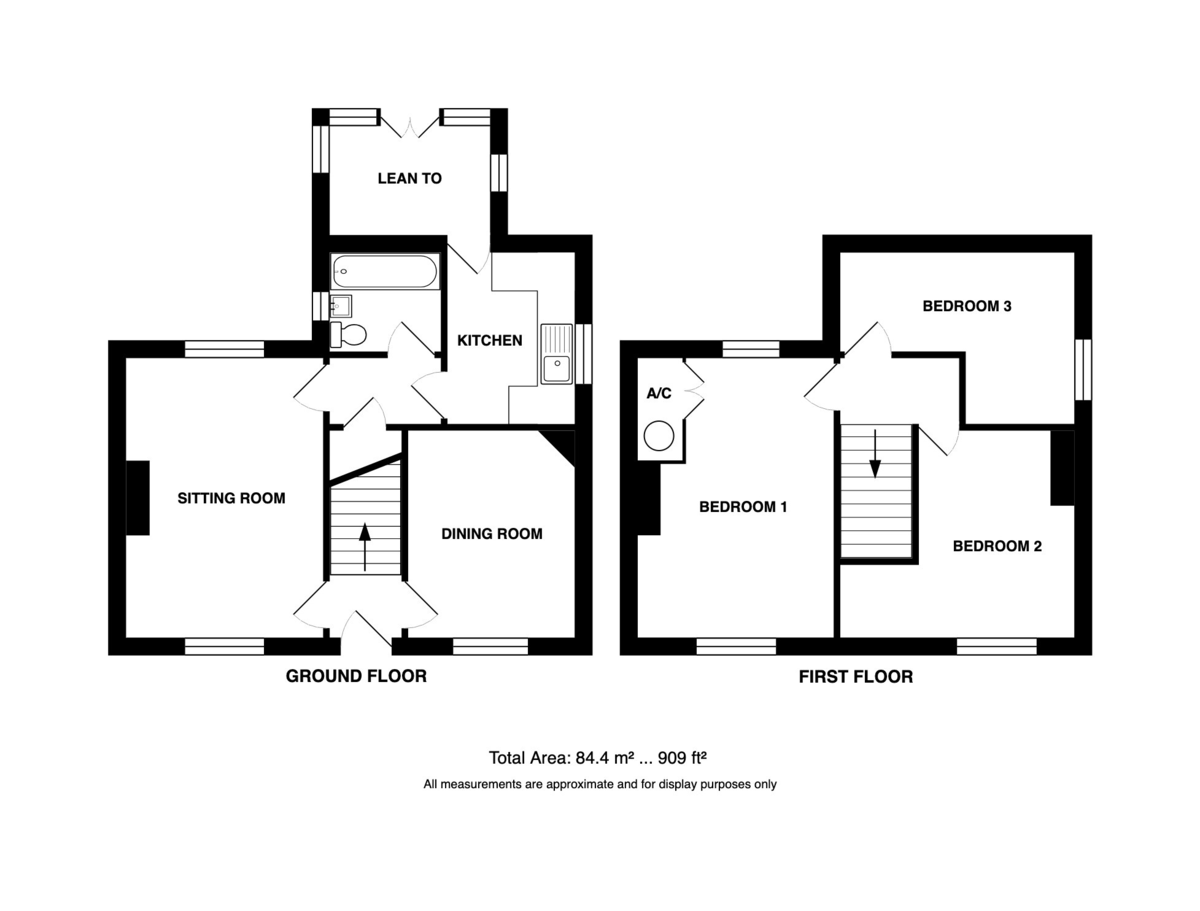
The attractive red-brick frontage gives the property plenty of kerb appeal, with accommodation comprising an entrance lobby leading to the dining room, double-aspect sitting room, and rear hall providing access to the kitchen and ground-floor bathroom. On the first floor are three generously proportioned bedrooms, all accessed from the central landing.
Now requiring refurbishment and modernisation throughout, the property offers excellent potential to create a spacious village home in a sought-after North Norfolk location. With its sizeable plot and flexible accommodation, this is an ideal project for those looking to add value and put their own stamp on a property. Please refer to the Agent’s Note within the Full Description for further information regarding the property’s condition.
Entrance Lobby
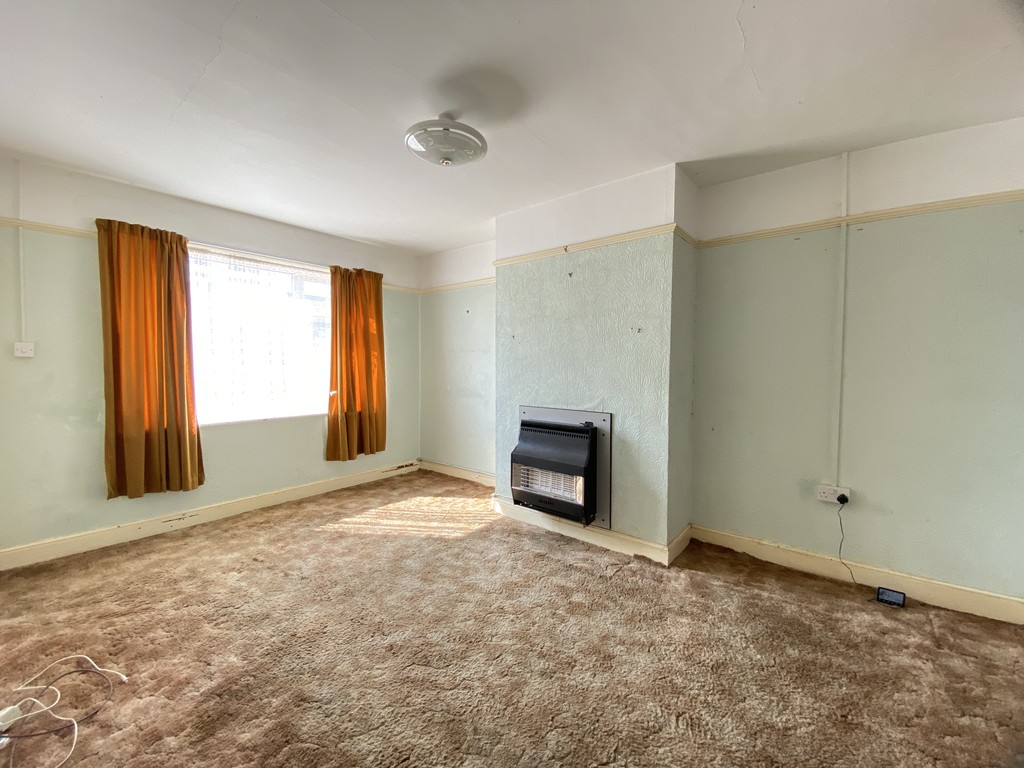
Sitting Room 14′ 11" x 10′ 6" (4.55m x 3.2m) into alcoves Gas fire. Picture rail, uPVC sealed unit double glazed windows to front and rear.
Dining Room 11′ 1" x 8′ 11" (3.38m x 2.72m) Picture rail, uPVC sealed unit double glazed window.
Rear Lobby
Kitchen 9′ 2" x 6′ 2" (2.79m x 1.88m) Stainless steel single drainer sink unit, laminate worktop, fitted base and wall units, tiled splashbacks, double glazed door to:
Lean-to 8′ 7" x 5′ 10" (2.62m x 1.78m) Of timber construction.
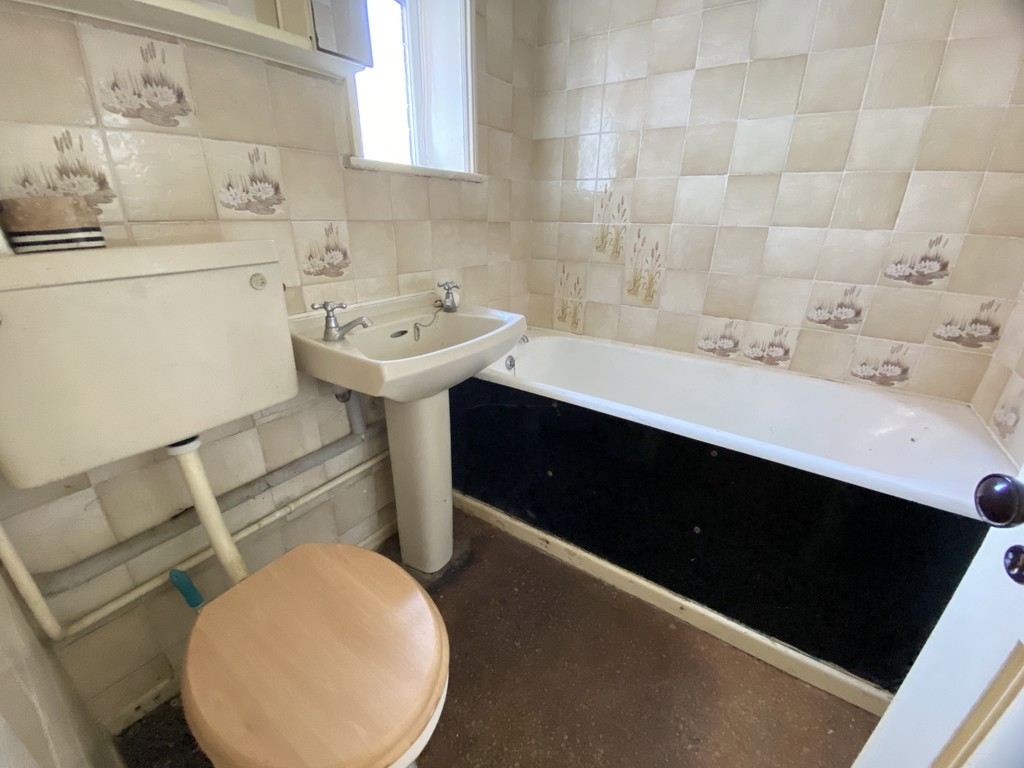
Bathroom 5′ 7" x 5′ (1.7m x 1.52m) 3 piece suite comprising bath, basin and wc.
Landing
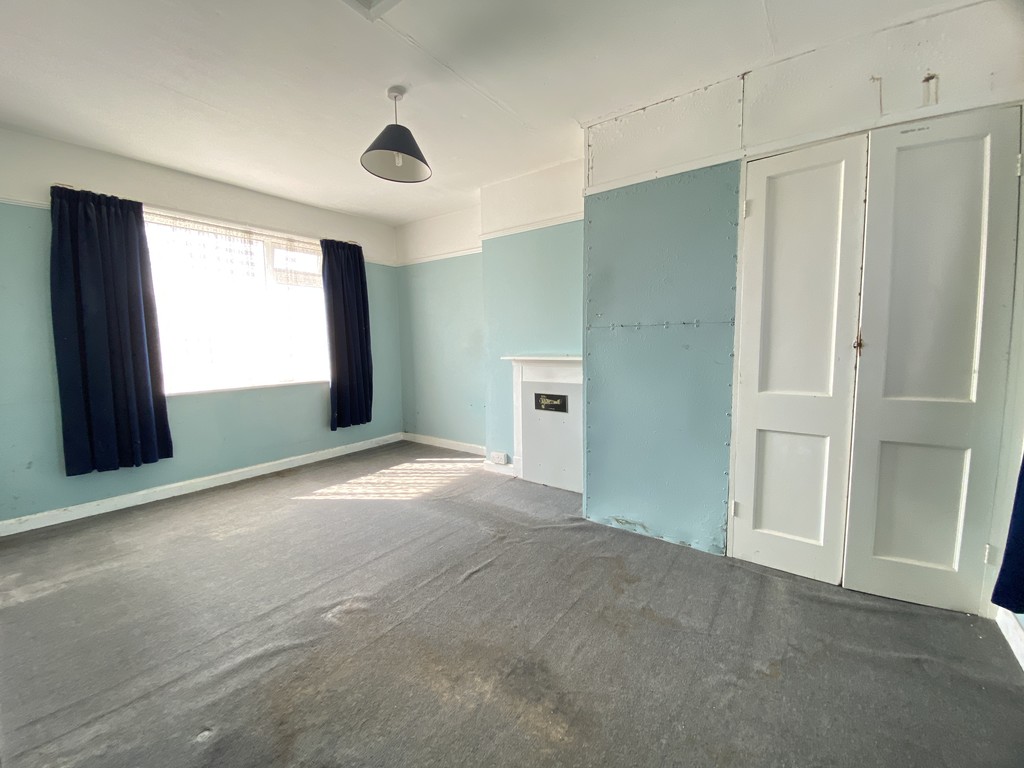
Bedroom 1 14′ 11" x 10′ 6" (4.55m x 3.2m) maximum uPVC sealed unit double glazed windows to front and rear, built-in airing cupboard with hot water tank and slatted shelves
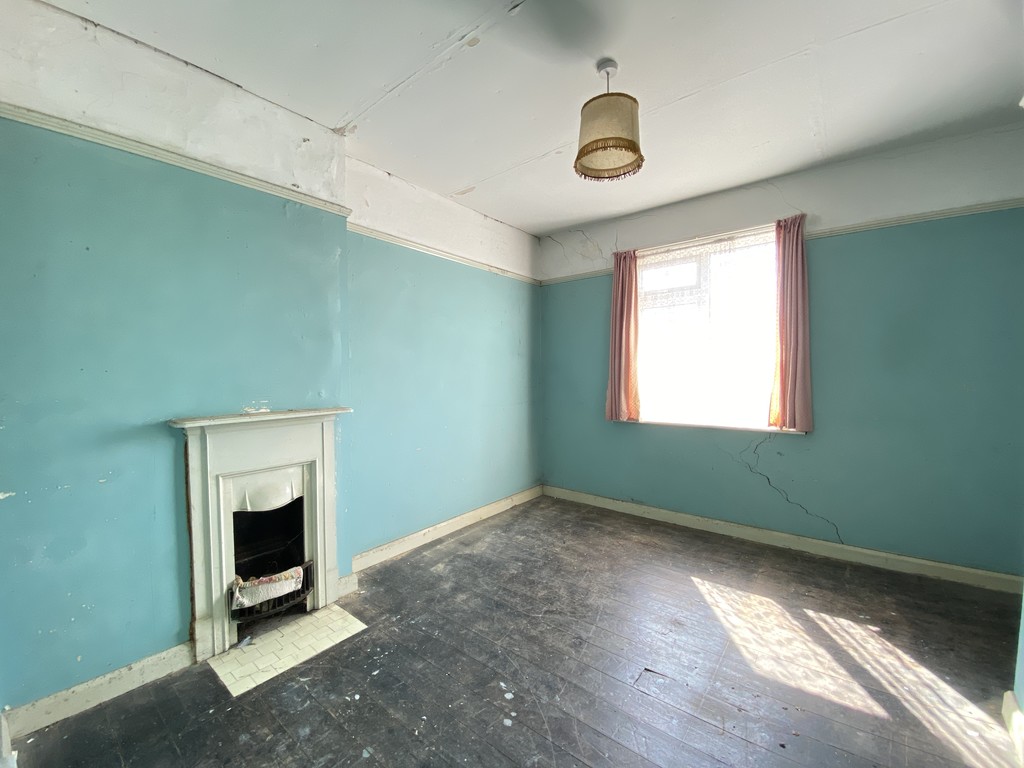
Bedroom 2 11′ 1" x 8′ 11" (3.38m x 2.72m) plus large over-stairs alcove uPVC sealed unit double glazed window, cast iron fire place (blocked)
Bedroom 3 11′ 1" x 8′ 11" (3.38m x 2.72m) uPVC sealed unit double glazed window.
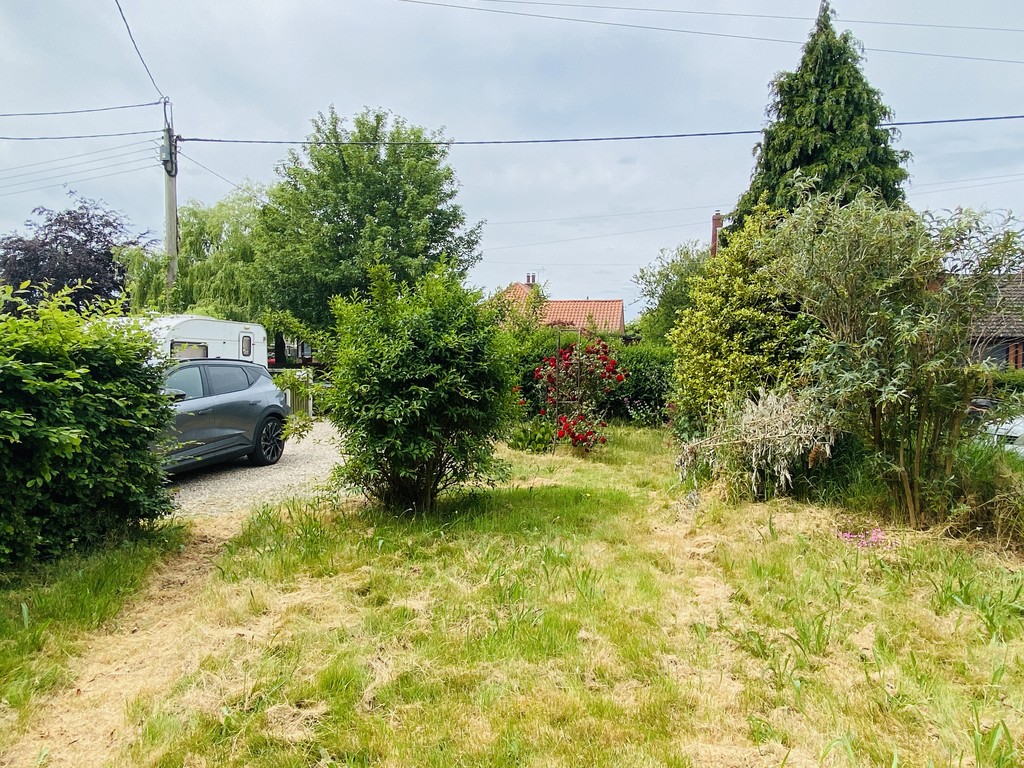
Outside Grassed front garden with hedge, rose bush and established shrubs.
Shared shingle drive, passing between No 7 and the neighbouring house, to the rear garden, with extensive grassed are at the rear, the drive giving access to a metal framed and asbestos glad large garage/workshop.
Services Mains Water and Electricity. Drainage to be confirmed.
Local Authority/Council Tax North Norfolk District Council
Council Tax Band B
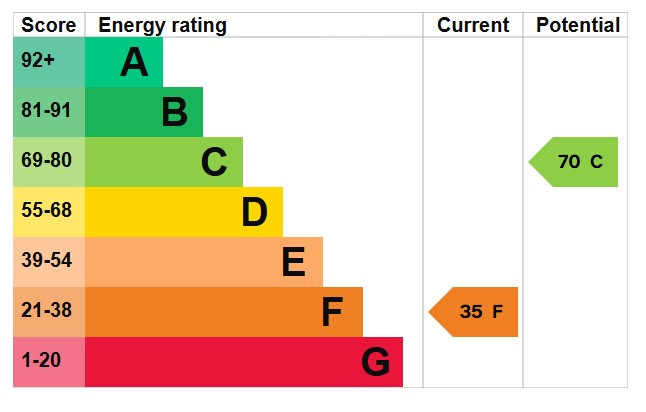
EPC Rating The Energy Rating for this property is tbc. A full Energy Performance Certificate available on request.
Agents Note * This property is subject to a Sec 157 Local Occupancy restriction which means that buyers must have lived or worked in Norfolk for a minimum of 3 years prior to purchase.
The property is in need repair, updating and refurbishment. As such, no warranty is made as to the function or suitability of any services or installations
The property has suffered some cracking, especially to the interior. A targeted Structural Engineers Report is available from the Agent, to seriously interested purcahsers.
Important Agent Note Anti-money laundering checks are required for all buyers and sellers and are carried out by our partner Coadjute via a secure link once an offer is accepted (subject to contract). A non-refundable fee of £45 + VAT per person applies.
We Are Here To Help If your interest in this property is dependent on anything about the property or its surroundings which are not referred to in these sales particulars, please contact us before viewing and we will do our best to answer any questions you may have.
The price quoted for the property does not include Stamp Duty or Title Registration fees, which purchasers will normally pay as part of the conveyancing process. Please ask us if you would like assistance calculating these charges.
Floor Plans
Floorplan
Description:
Energy Performance
-
EPC Energy Efficiency:
F
- A+
- A
- B
- C
- D
- E
-
Energy Performance FF
- G
- H
EPC Graph
Contact Information
View Office ListingsEnquire About This Property
Similar Listings

Some disclaimer text