- Home
- About Us
- Podcasts
- Valuation and Survey
- Book Your Survey
- Survey Services
- RICS Home Survey Level 2
- RICS Home Survey Level 3
- Watsons Bespoke Survey
- New Build Snagging Survey
- Camera Pole Survey
- Expert Witness Report
- Planned Preventative Maintenance Survey
- Specific Defect Survey
- Schedule of Conditions Survey
- Land Registry Plans
- Vendor Survey
- Council of Mortgage Lenders Certification
- Valuation Services
- Property Valuation
- Leasehold Extension Valuation
- Right to Buy Valuation
- Help to Buy Valuation
- RICS Red Book Valuation
- Probate & Inheritance Tax Valuation
- Matrimonial Valuation
- Capital Gains Tax Valuation
- Development Land Valuation
- Asset Disposal Valuation
- Insurance Reinstatement Valuation
- Portfolio Valuation
- Commercial Services
- Where we Operate
- FAQ’s
- Preparing your Home
- Partnership Programme
- Industry Sectors
- Watsons & Accountants
- Watsons & Architects
- Watsons & Commercial Agents
- Watsons & Estate Agents
- Watsons & Financial Advisors
- Watsons & Funeral Directors
- Watsons & Housing Associations
- Watsons & Letting Agents
- Watsons & Managing Agents
- Valuations and Surveys for Panel Lenders & Financial Institutions
- Watsons & Property Developers
- Watsons & Public Sector
- Watsons & Solicitors
- Industry Sectors
- Commercial Services
- Estate Agents
- Lettings
- Block and Estate Management
- News and Insight
- Careers at Watsons
- Contact Us
- Pay Online


To Let
Poppy Street , Wymondham, Norwich, Norfolk
Overview
Property ID: 17206
- Detached House
- 1
- 3
- 2
- 2000 Onward
Description
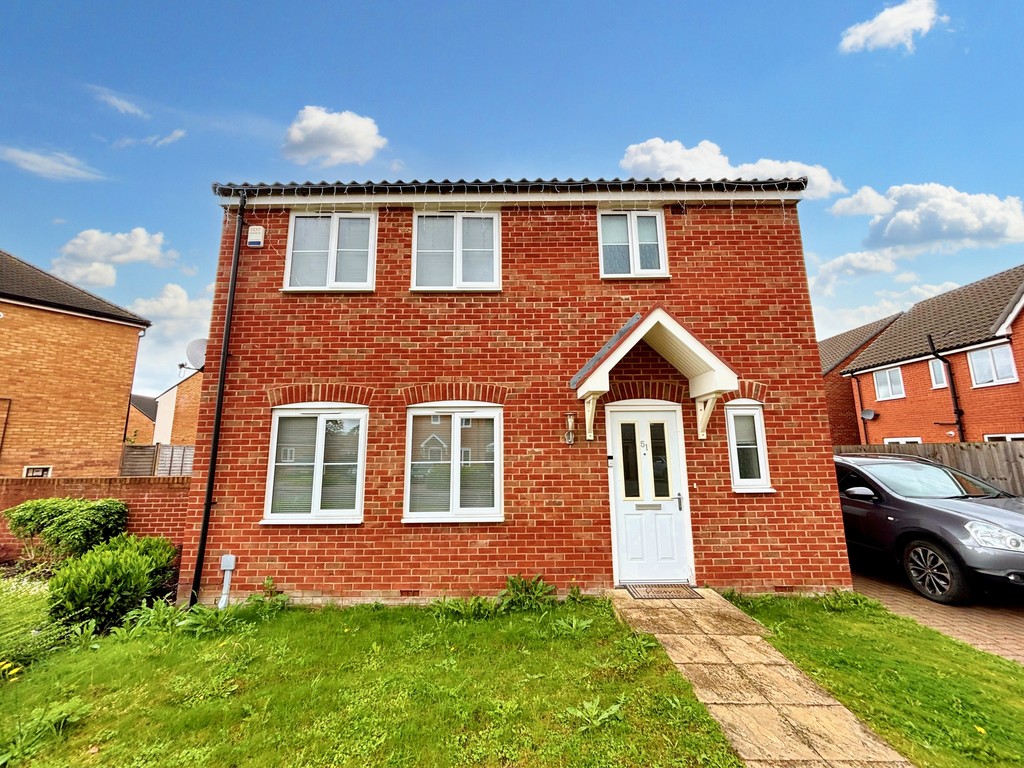
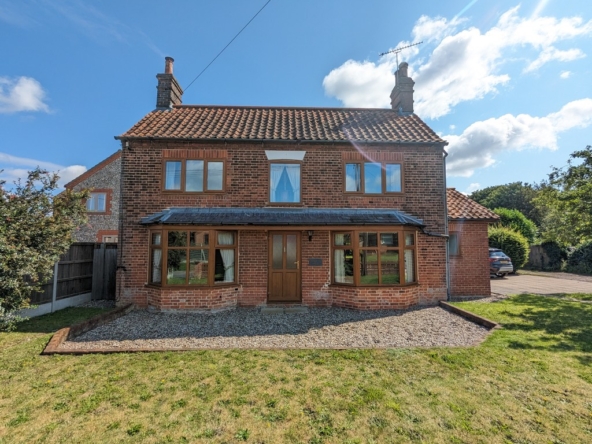
Watsons Lettings are delighted to offer this superbly presented three bedroom, two bathroom modern detached family house. Entrance hall, downstairs WC, large living room, superb kitchen breakfast room, three bedrooms, en-suite shower room, main bathroom, double glazing, gas central heating, garden, garage & parking, Council Tax Band D, UNFURNISHED
Decription Watsons Lettings are delighted to offer this superbly presented three bedroom, two bathroom modern detached family house. Entrance hall, downstairs WC, large living room, superb kitchen breakfast room, three bedrooms, en-suite shower room, main bathroom, double glazing, gas central heating, garden, garage & parking, Council Tax Band D, UNFURNISHED
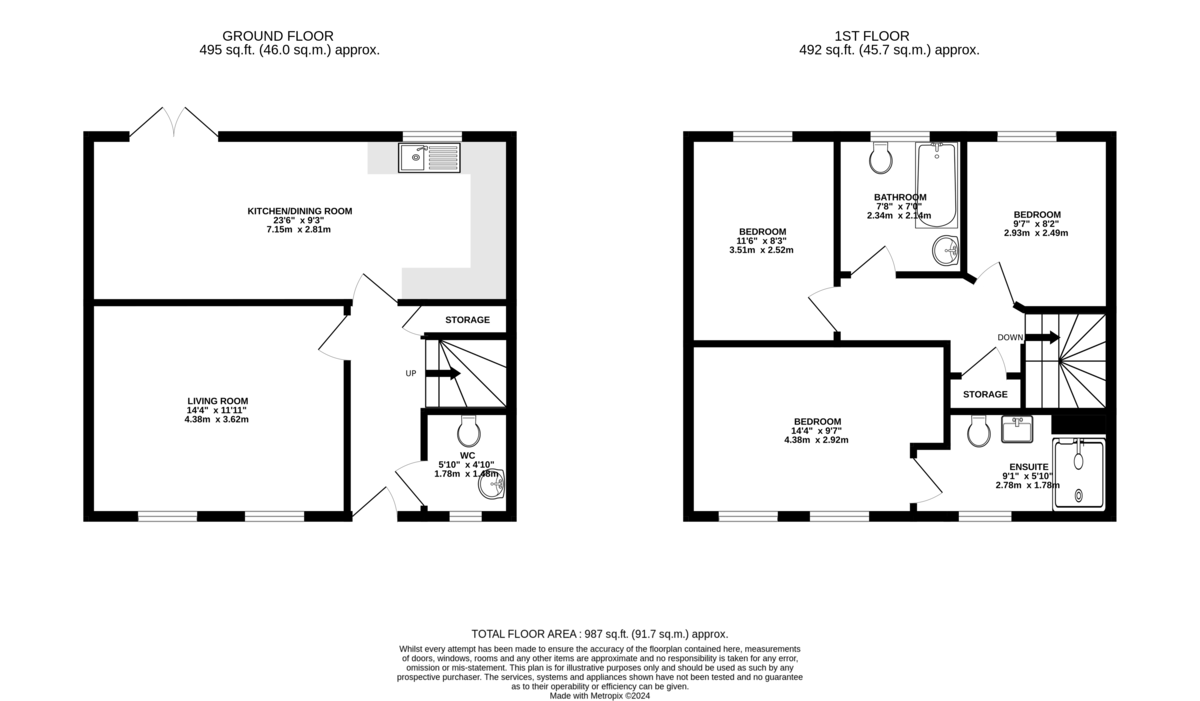
Entrance Hall Wood effect flooring, radiator, large under stairs storage cupboard housing alarm panel, wall mounted thermostat control, door into:-
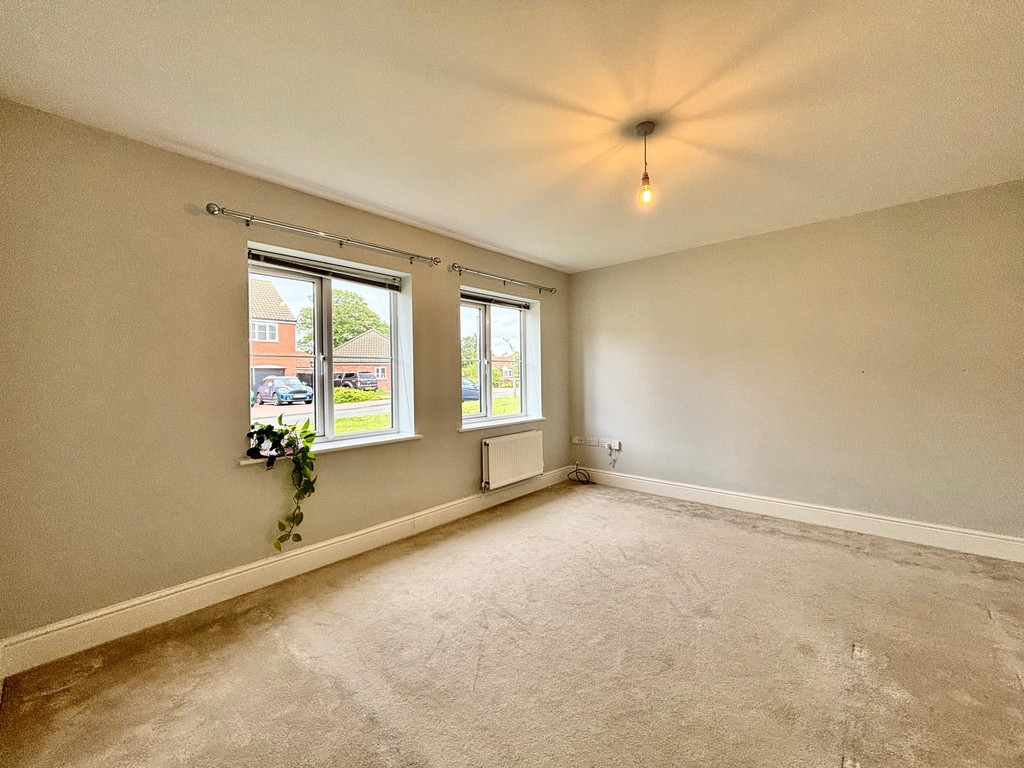
Living Room 14′ 2" x 11′ 7" (4.32m x 3.53m) Two front aspect uPVC windows with blinds and curtain poles over, double radiator, carpet and TV aerial socket.
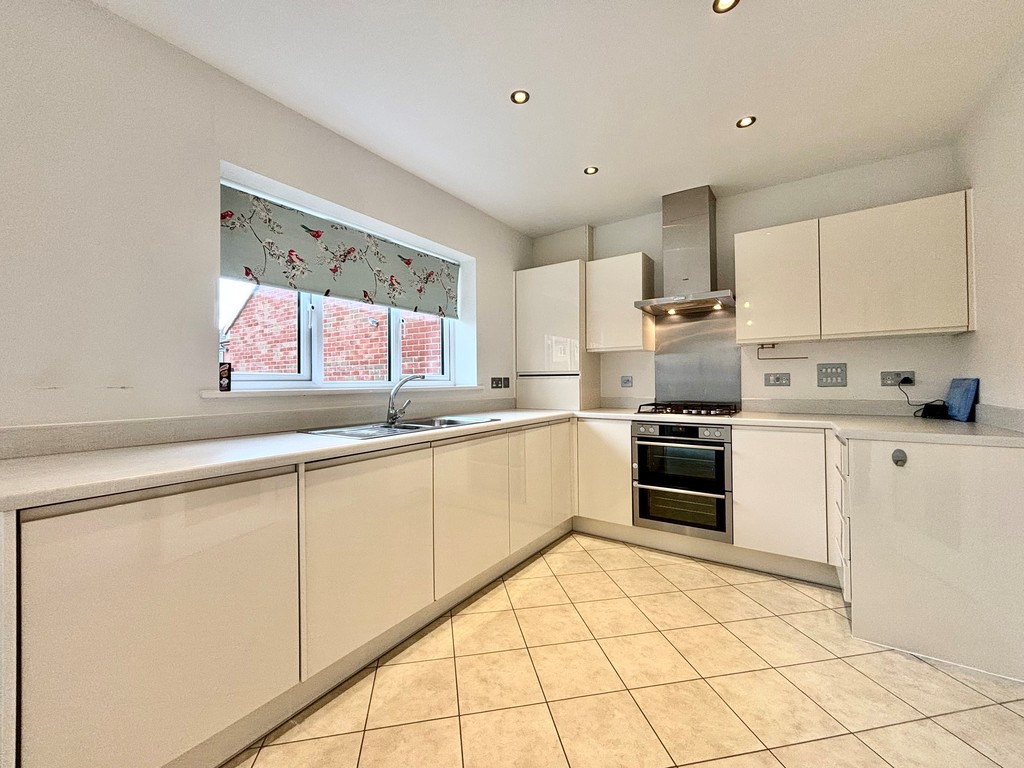
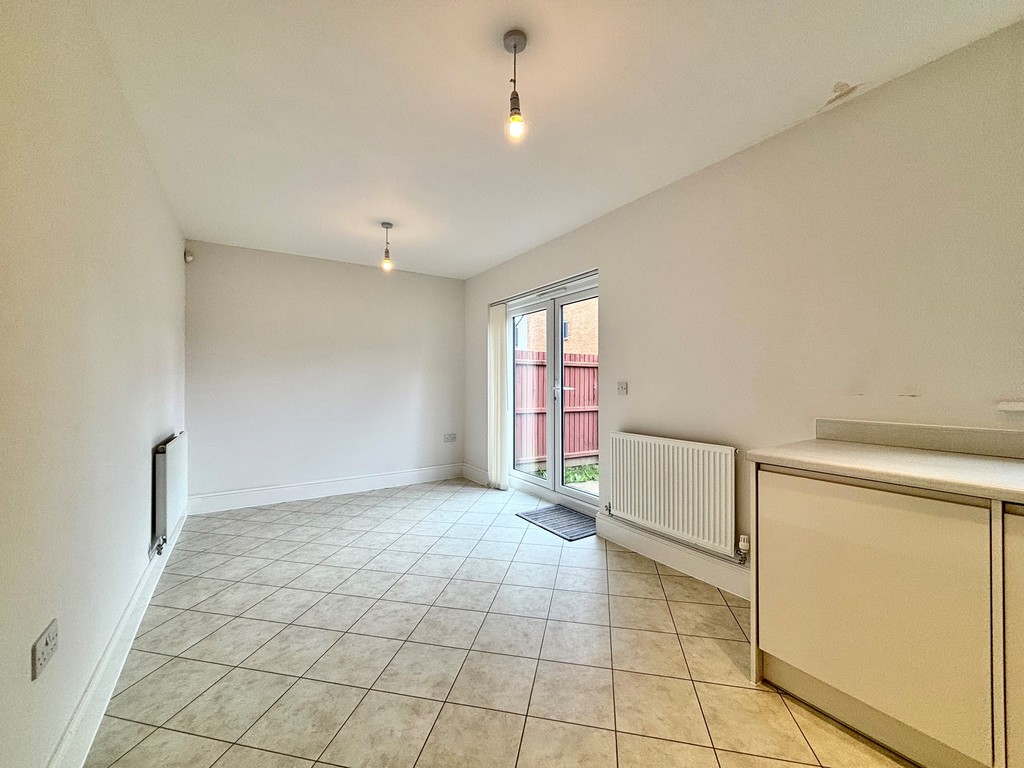
Kitchen/Dining Room 23′ 2" x 9′ 0" (7.06m x 2.74m) A range of cream modern wall and base units with worktop over, one and a half bowl stainless steel sink with chrome mixer tap, tiled effect vinyl flooring, AEG double oven, AEG gas hob, AEG stainless steel extraction over, integral AEG washing machine, integral AEG dishwasher, rear aspect uPVC window with roller blind, down lighters, two radiators, dining area has French doors with blinds onto enclosed rear garden.
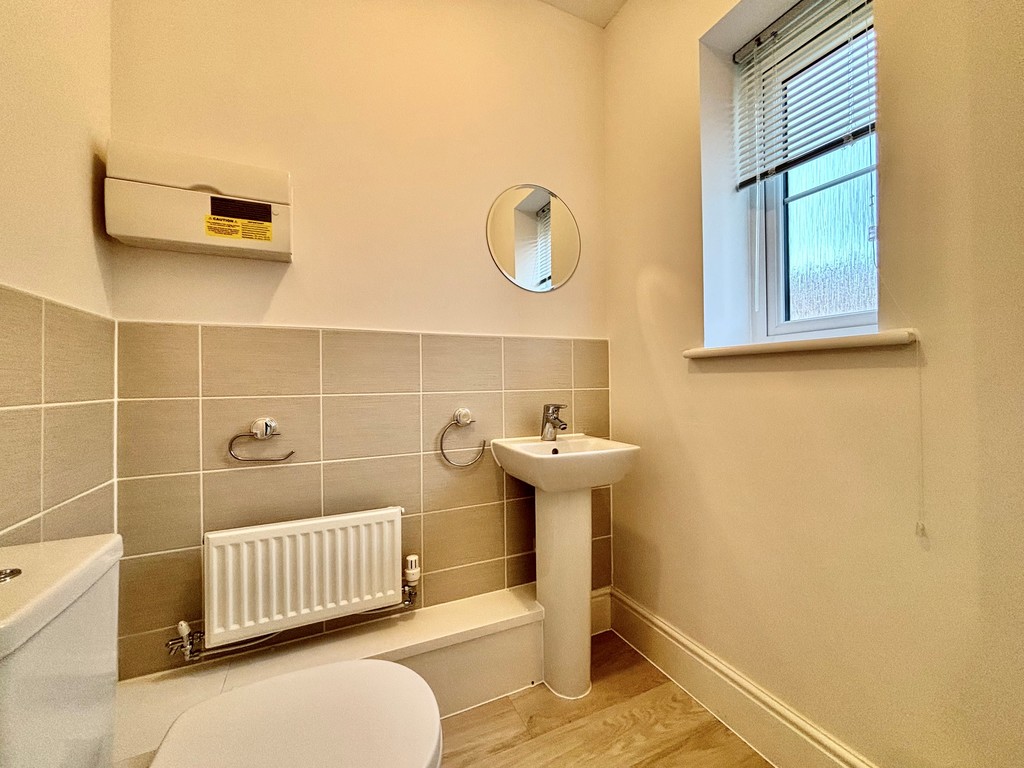
Downstairs W.C. 5′ 1" x 4′ 0" (1.55m x 1.22m) Front aspect frosted uPVC window with blind, low level WC, pedestal wash basin with chrome mixer tap, tiled splashbacks, radiator and wood effect flooring.
First Floor Carpeted, side aspect window, with blinds.
Landing Large storage cupboard, loft hatch.
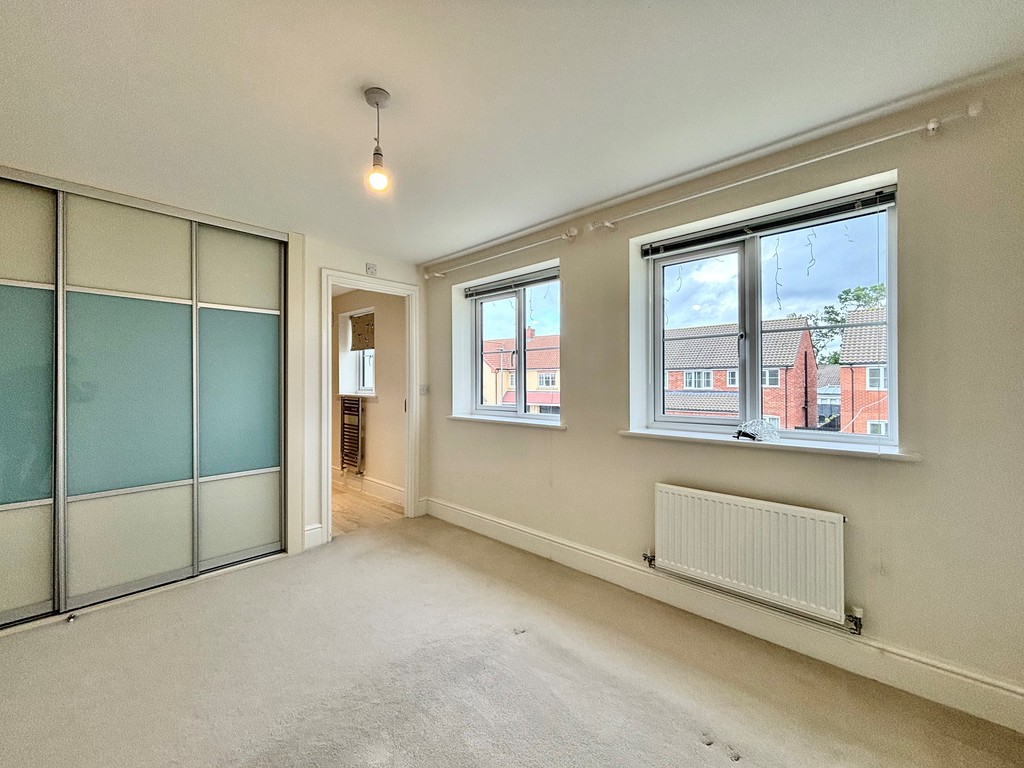
Master Bedroom 12′ 0" x 9′ 7" (3.66m x 2.92m) Two front aspect uPVC windows with blinds, radiator, TV aerial socket, BT socket, wall mounted thermostat control, carpet, triple sliding door wardrobe with hanging rail and shelf, door to:-
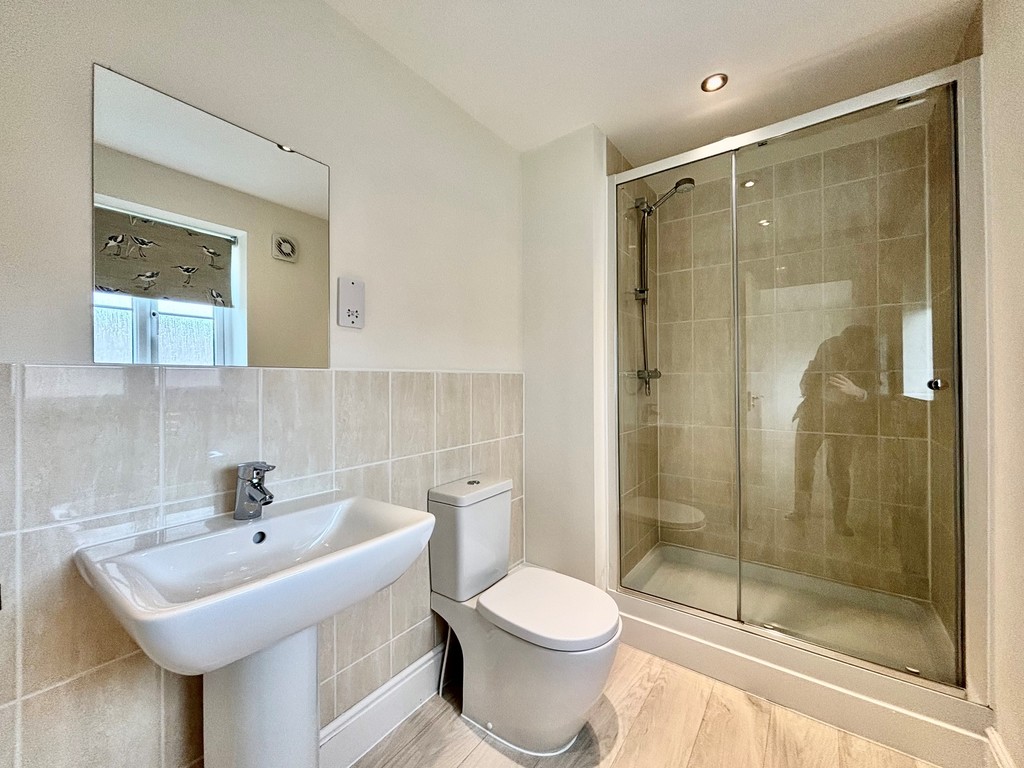
En-suite 10′ 7" x 5′ 1" (3.23m x 1.55m) Front aspect frosted uPVC window with blinds, double shower enclosure with chrome shower, low level WC, pedestal wash basin with chrome mixer tap, wood effect vinyl flooring, part tiled walls, heated chrome wall mounted towel rail, wall mounted shaver socket, chrome downlighters.
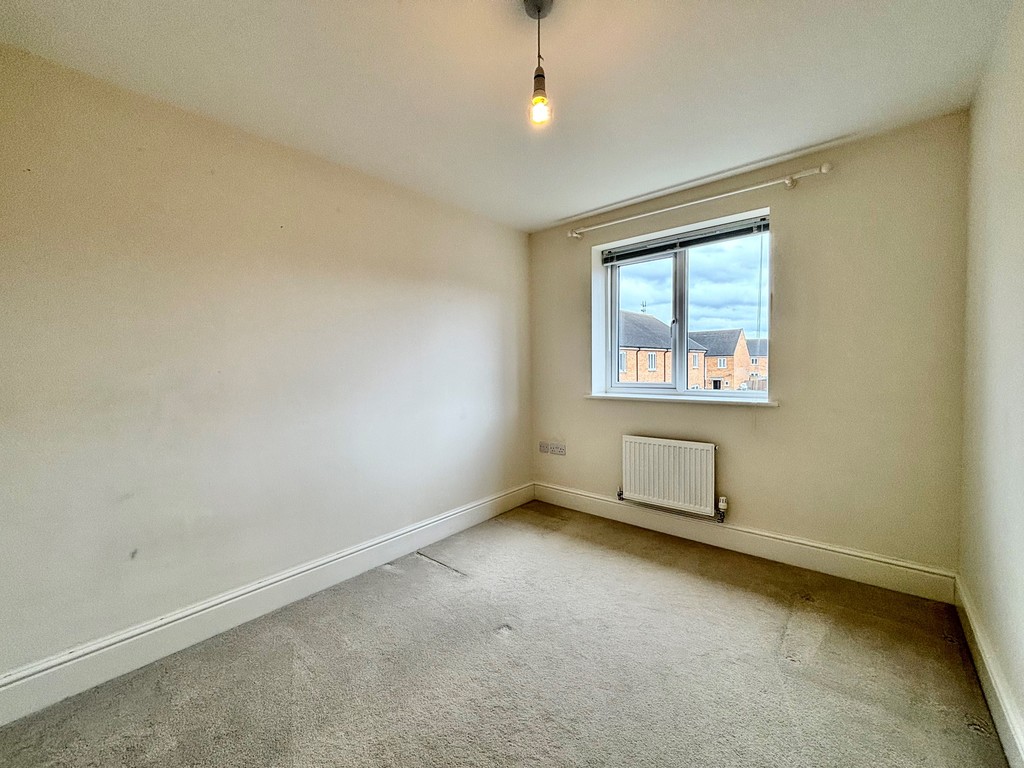
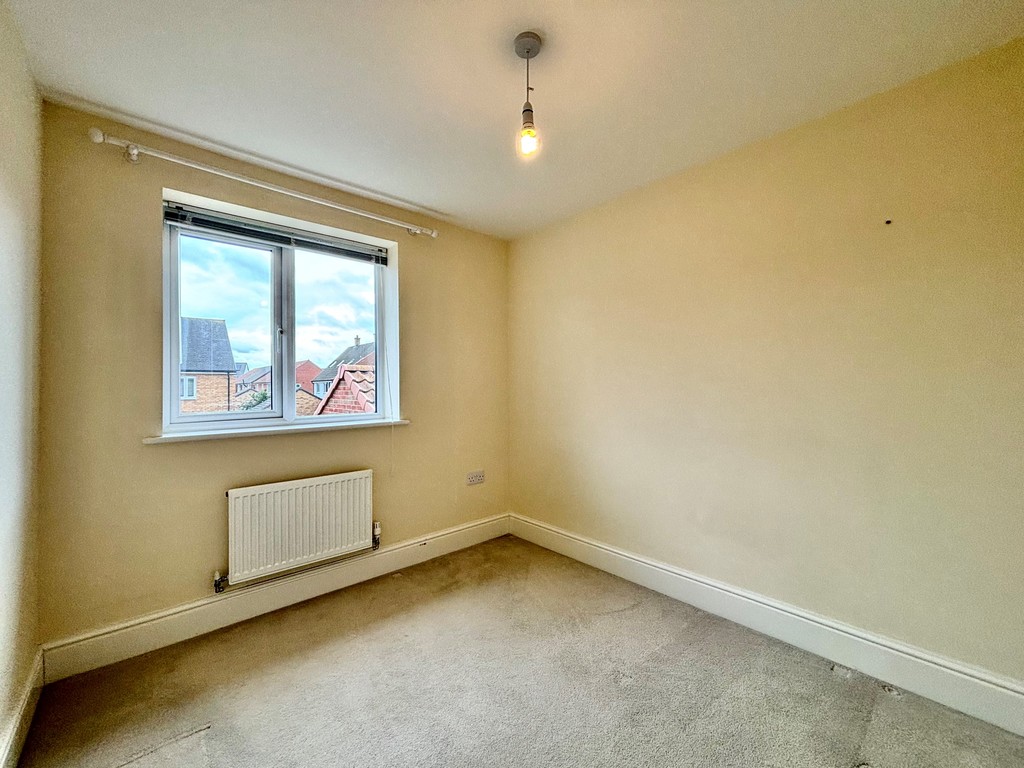
Bedroom 2 11′ 4" x 8′ 2" (3.45m x 2.49m) Rear aspect uPVC window with curtain pole, carpet, radiator.
Bedroom 3 9′ 2" x 8′ 0" (2.79m x 2.44m) Rear aspect uPVC window with curtain pole, radiator, carpet.
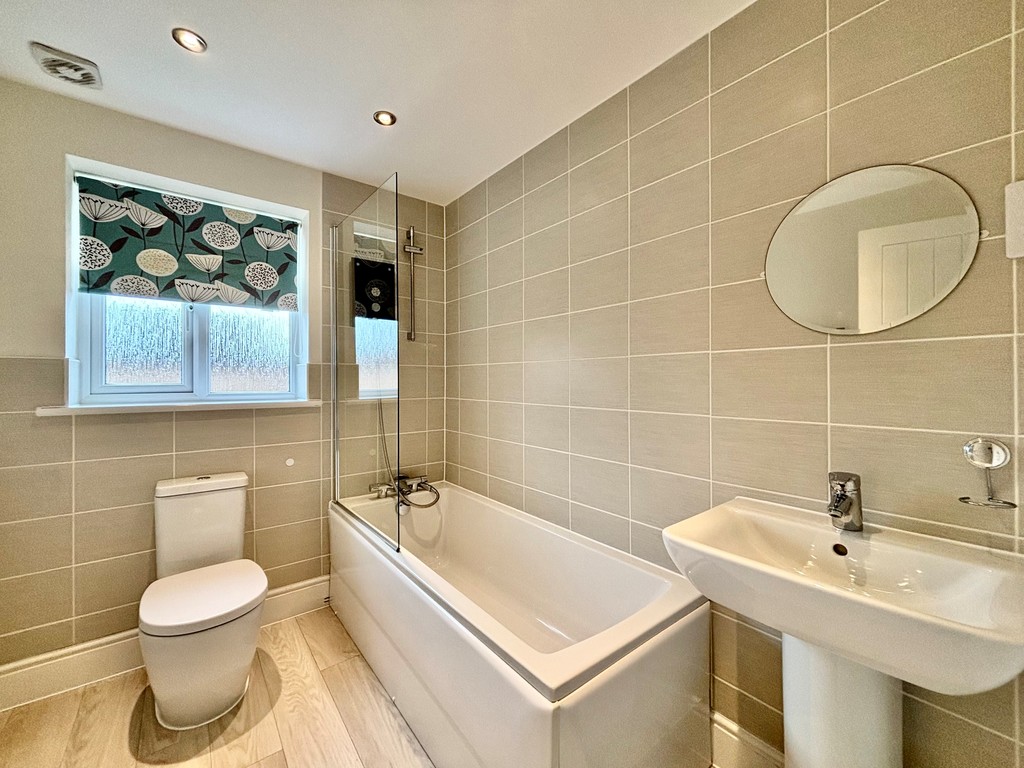
Family Bathroom 7′ 9" x 6′ 3" (2.36m x 1.91m) Comprising three piece suite, white bath with chrome shower over, glass shower screen, chrome mixer taps, white pedestal wash basin with chrome mixer tap, low level WC, part tiled walls, rear aspect uPVC frosted window with blind, wall mounted shaver point, wall mounted heated chrome towel rail, chrome downlighters.
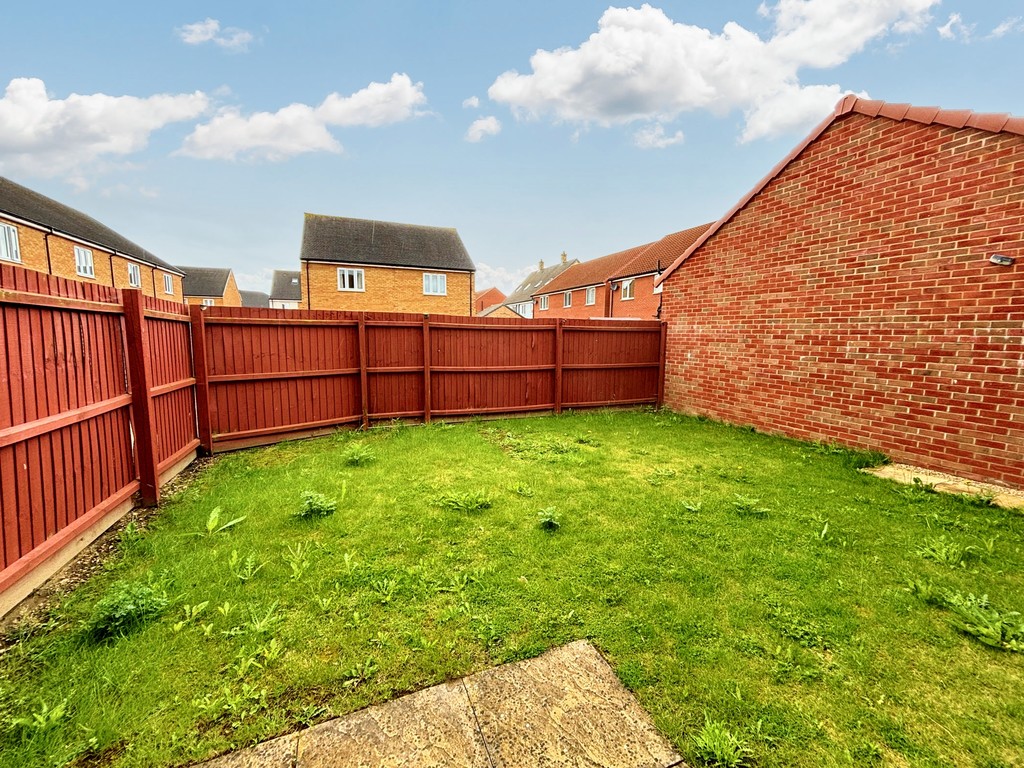
Outside Enclosed rear garden with patio area and lawn, gate for access to the side of the property and garage, outside tap. The front of the property is laid to lawn with slabbed path to the front door, outside light, parking for 2-3 cars on brickweave drive, single GARAGE with up and over door.
Services All mains services are available.
Agents Note One weeks rent will be taken as a holding deposit. This is to reserve a property. Please Note: This will be withheld if any relevant person (including guarantor(s)) withdraw from the tenancy, fail a right to rent check, provide materially significant false or misleading information, or fail to sign their tenancy agreement (and/or Deed of Guarantee) within 15 calendar days (or any other deadline for Agreement as mutually agreed in writing).
Tenants are reminded that they are responsible for arranging their own contents insurance. The tenancy is exclusive of all other outgoings, therefore tenants must pay all bills incurred throughout the tenancy period.
We Are Here To Help If your interest in this property is dependent on anything about the property or its surroundings which are not referred to in these lettings particulars, please contact us before viewing and we will do our best to answer any questions you may have.
Floor Plans
Floorplan
Description:
Energy Performance
-
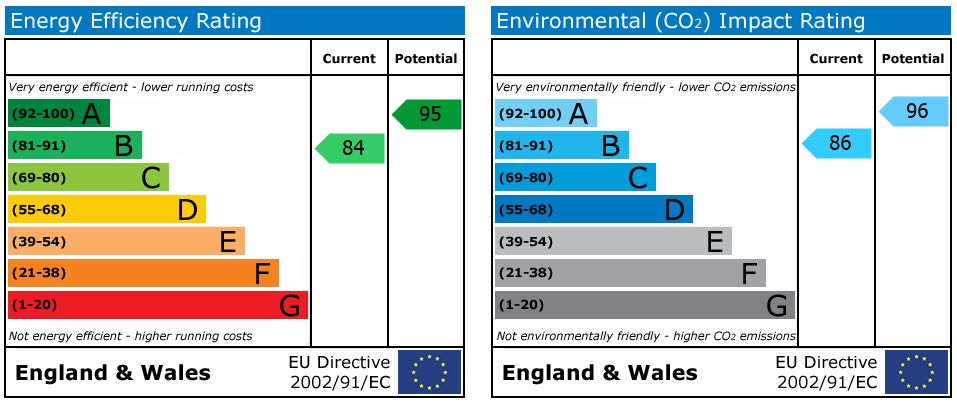
EPC Energy Efficiency:
B
- EPC Environmental Impact: B
- A+
- A
-
Energy Performance BB
- C
- D
- E
- F
- G
- H
- A+
- A
-
Environmental Rating BB
- C
- D
- E
- F
- G
- H
EPC Graph
Contact Information
View Office ListingsEnquire About This Property
Similar Listings
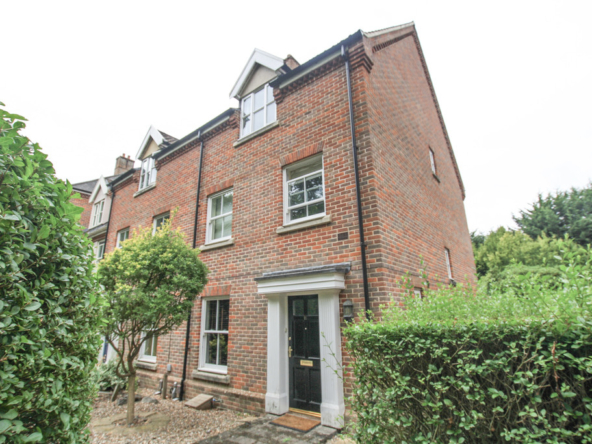
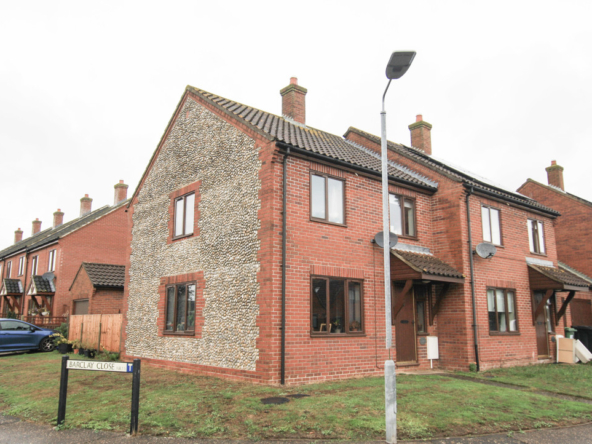
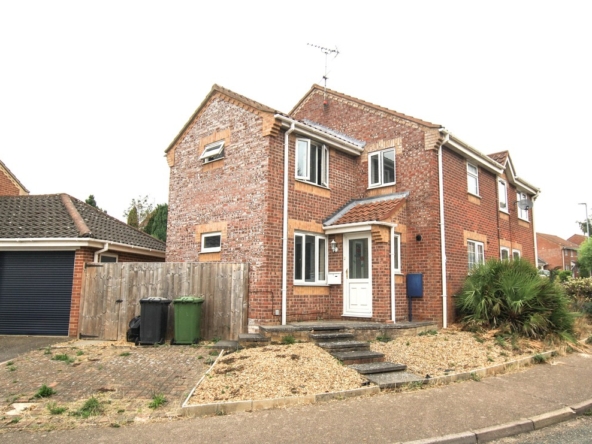
North Walsham
Wherry Close, North Walsham, Norfolk- Beds: 3
- Bath: 1
- Semi-Detached House
4 years ago

Hall Street, Briston
Hall Street, Briston, Holt, Norfolk- Beds: 3
- Baths: 2
- Detached House
4 years ago
Some disclaimer text