- Home
- About Us
- Podcasts
- Valuation and Survey
- Book Your Survey
- Survey Services
- RICS Home Survey Level 2
- RICS Home Survey Level 3
- Watsons Bespoke Survey
- New Build Snagging Survey
- Camera Pole Survey
- Expert Witness Report
- Planned Preventative Maintenance Survey
- Specific Defect Survey
- Schedule of Conditions Survey
- Land Registry Plans
- Vendor Survey
- Council of Mortgage Lenders Certification
- Valuation Services
- Property Valuation
- Leasehold Extension Valuation
- Right to Buy Valuation
- Help to Buy Valuation
- RICS Red Book Valuation
- Probate & Inheritance Tax Valuation
- Matrimonial Valuation
- Capital Gains Tax Valuation
- Development Land Valuation
- Asset Disposal Valuation
- Insurance Reinstatement Valuation
- Portfolio Valuation
- Commercial Services
- Where we Operate
- FAQ’s
- Preparing your Home
- Partnership Programme
- Industry Sectors
- Watsons & Accountants
- Watsons & Architects
- Watsons & Commercial Agents
- Watsons & Estate Agents
- Watsons & Financial Advisors
- Watsons & Funeral Directors
- Watsons & Housing Associations
- Watsons & Letting Agents
- Watsons & Managing Agents
- Valuations and Surveys for Panel Lenders & Financial Institutions
- Watsons & Property Developers
- Watsons & Public Sector
- Watsons & Solicitors
- Industry Sectors
- Commercial Services
- Estate Agents
- Lettings
- Block and Estate Management
- News and Insight
- Careers at Watsons
- Contact Us
- Pay Online


Featured
Let Agreed
New Instruction
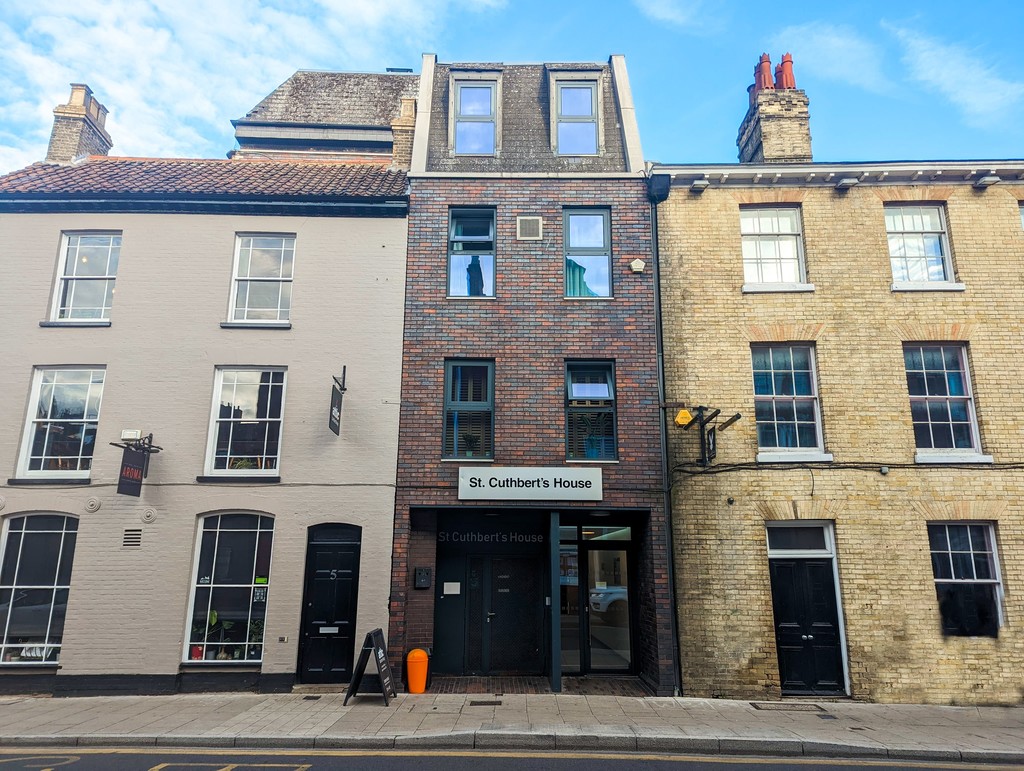
St Cuthberts House, Upper King Street, Norwich, Norfolk
Overview
Property ID: 15506
- Apartment
- 1
- 2
- 2
- 2000 Onward
Description
Modern two bedroom first floor apartment in the heart of the city.
Location St Cuthberts House a prestige development in the heart of Norwich City, offering excellent shopping facilities which include two indoor malls and a daily market, along with a wide variety of restaurants, bars, coffee shops and museums. The apartment is in walking distance to Norwich railway station.
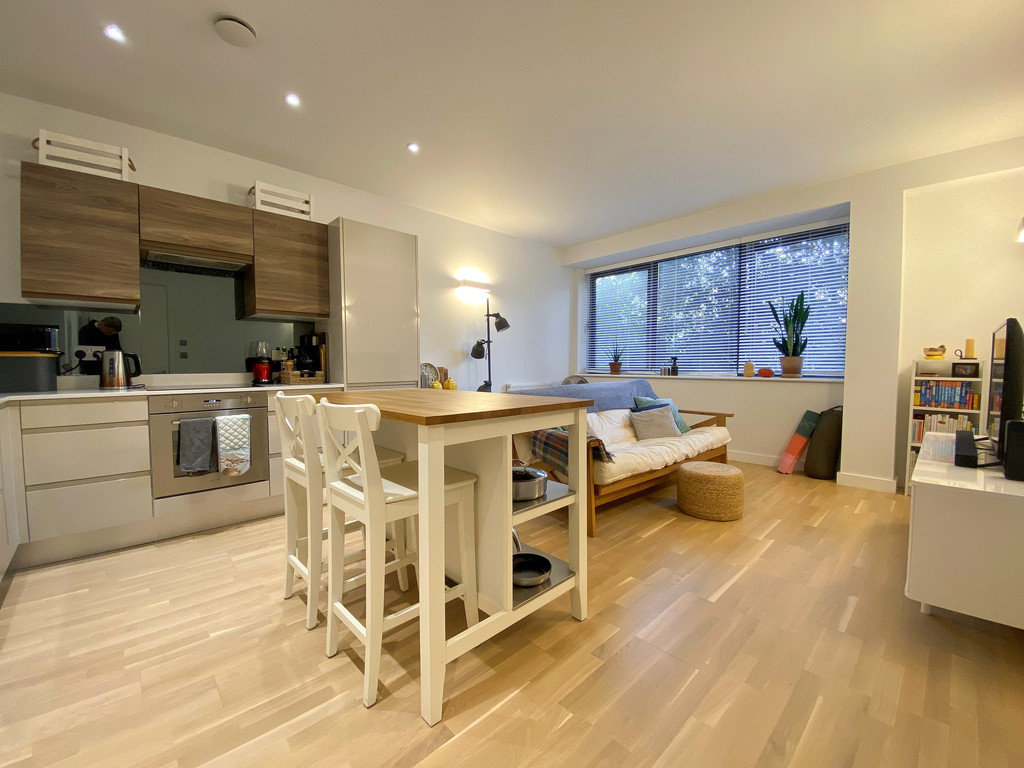
Description This modern prestige two apartment offers a high standard of accommodation boasting an open plan living/kitchen area with modern units and integral appliances There are two good sized bedrooms, the principal bedroom impressively finished with en-suite and fitted wardrobes.
The accommodation comprises:
Wooden entrance door into:-
Entrance Hall Radiator, laminate flooring, video entry system, door to:-
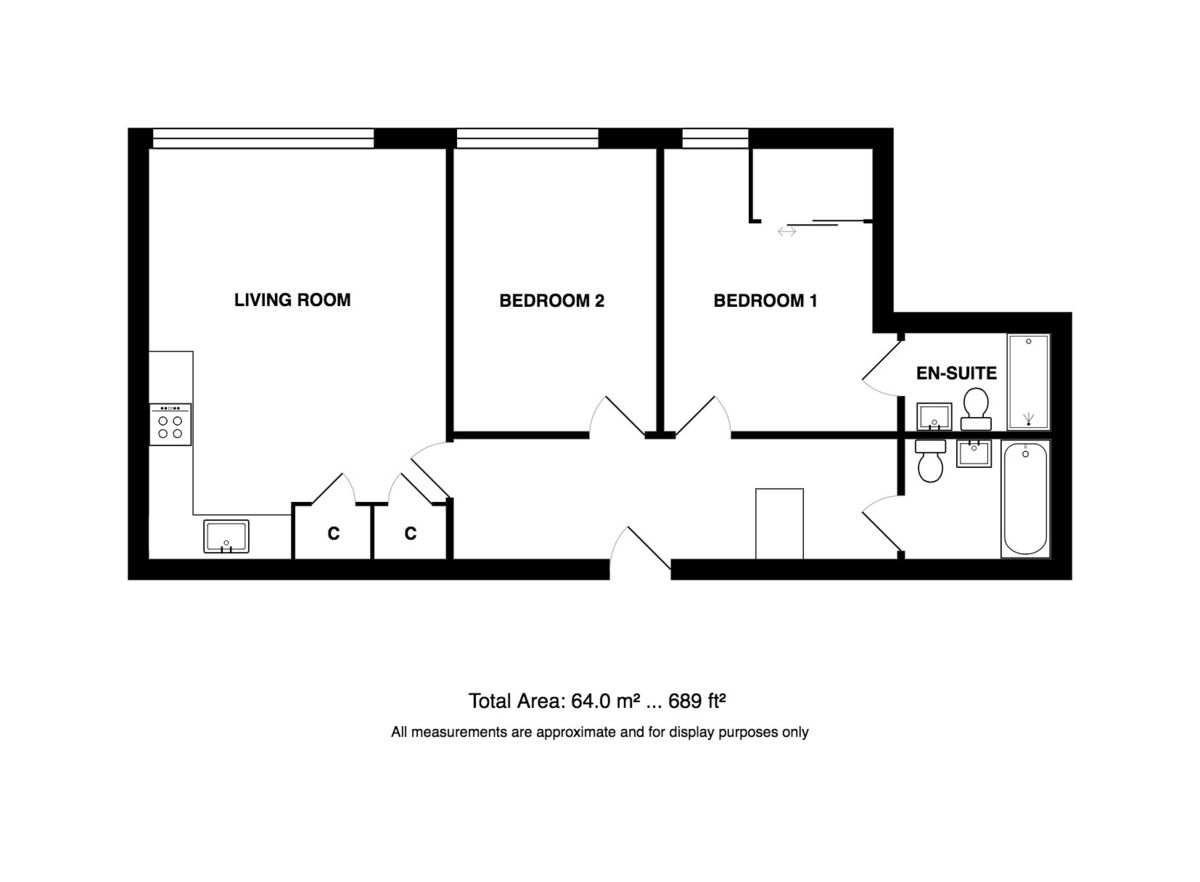
Open Plan Living Room/Kitchen 18′ 9" x 13′ 6" (5.72m x 4.11m) Modern fitted kitchen with a range of wall and base high gloss units, stainless sink with chrome mixer tap over, glass splash back, chrome fittings, single oven with electric Smeg hob and Smeg extraction fan, built in Smeg fridge/freezer, built in Smeg washer/dryer, down lighters, two storage cupboards one housing the water cylinder and laminate flooring.
The living area has side aspect windows with blinds, two radiators, laminate flooring and telephone socket.
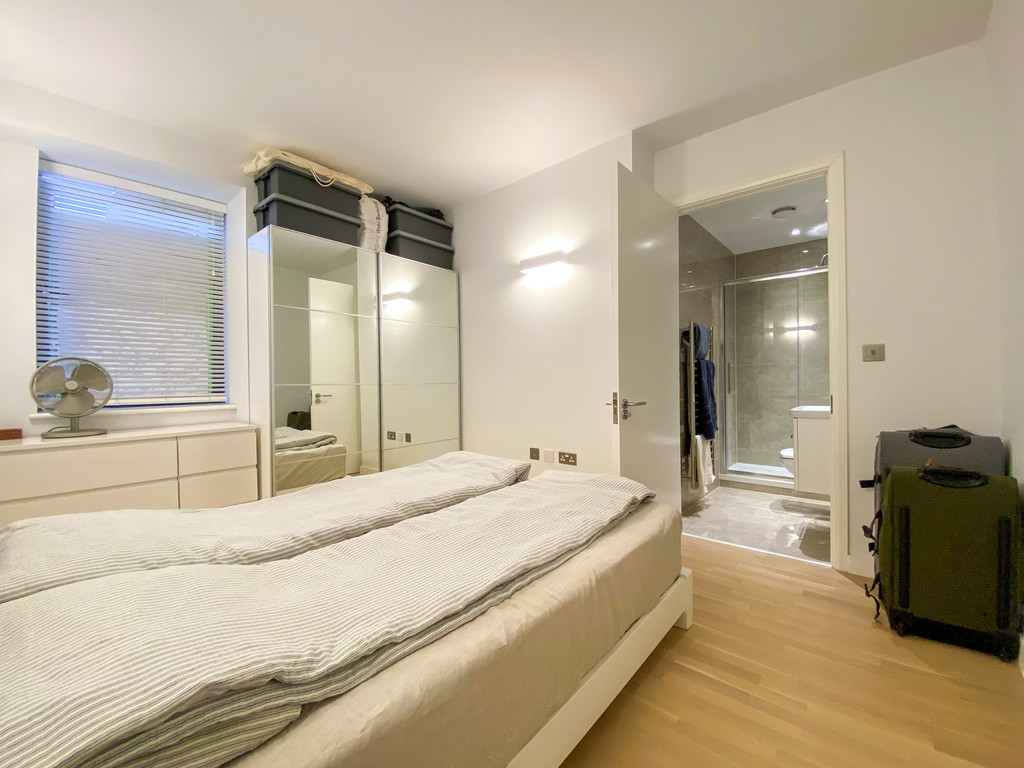
Bedroom 1 9′ 4" x 12′ 9" (2.84m x 3.89m) (narrowing to 10′ 6") Side aspect window with blinds, free standing double wardrobe with mirrored doors, telephone socket, wall mounted lighting, radiator and door to:-
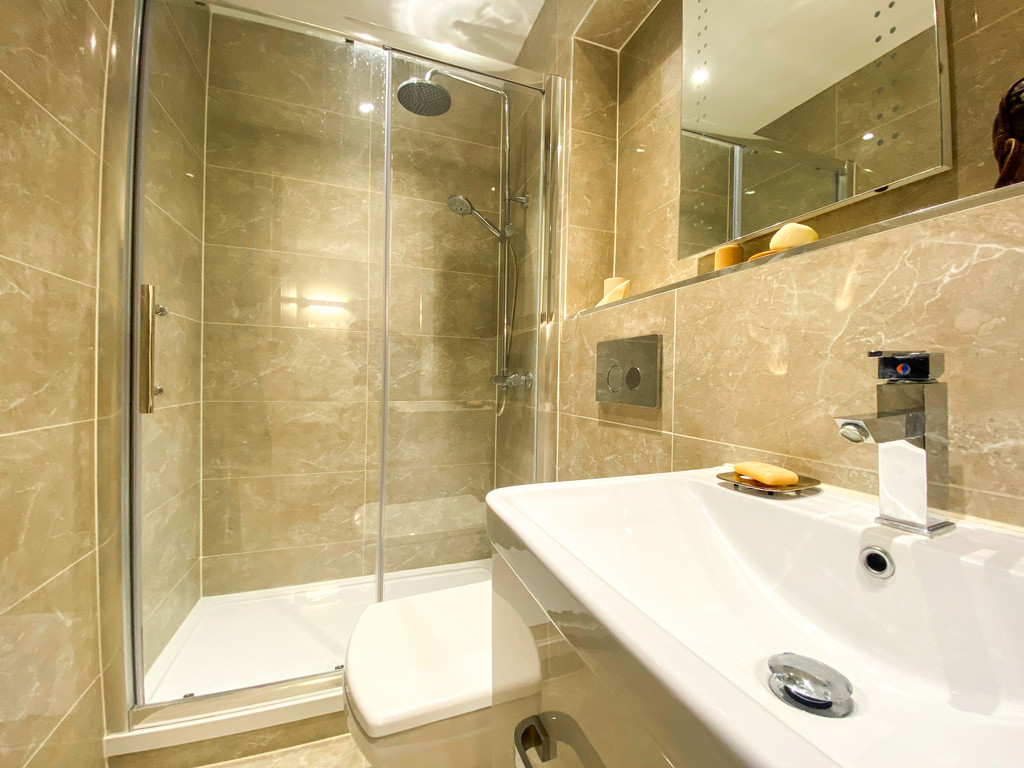
En-suite 6′ 8" x 4′ 4" (2.03m x 1.32m) Tiled flooring and tiled splash backs, double shower enclosure with shower, down lighters, wall hung w.c., wall hung hand basin with vanity drawer and chrome mixer tap, mirror with shaver point and light and chrome towel rail.
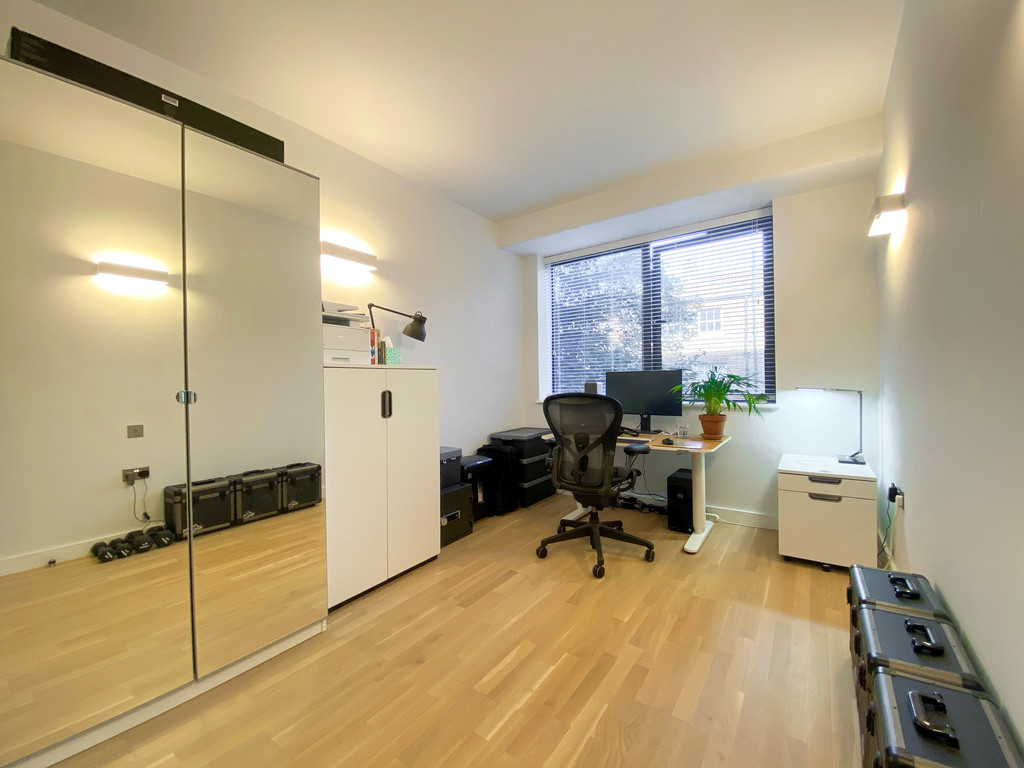
Bedroom 2 12′ 8" x 9′ 0" (3.86m x 2.74m) Side aspect window with blinds, wall mounted lighting, free standing double wardrobe with mirrored doors, telephone socket and double radiator.
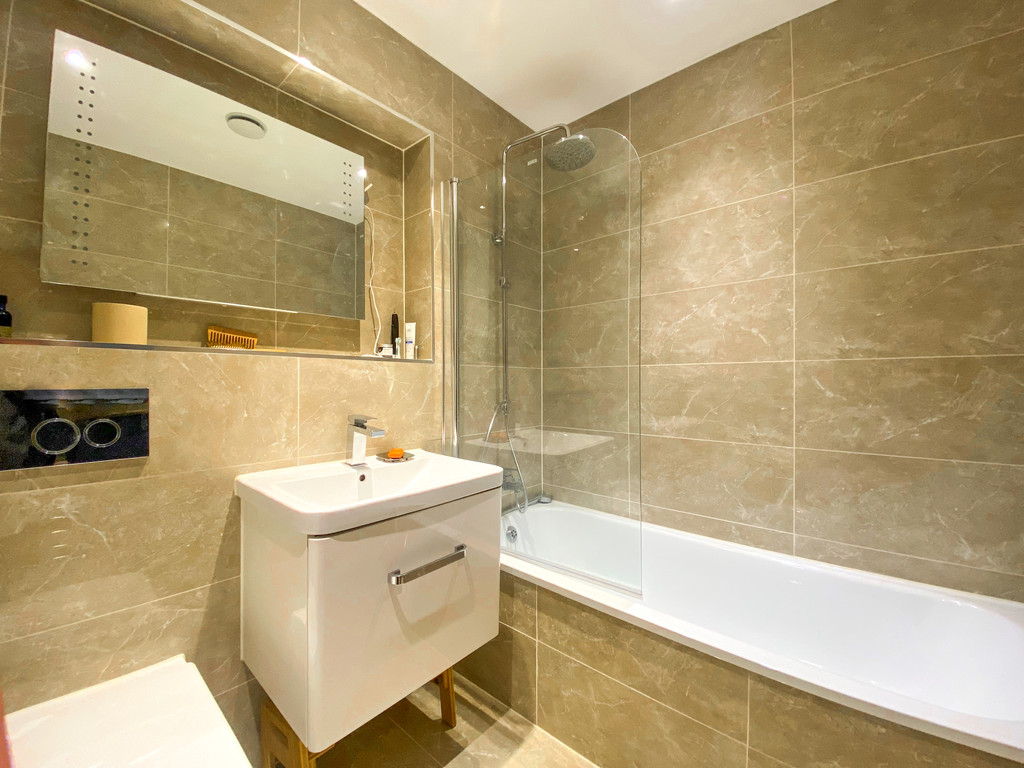
Family Bathroom 6′ 8" x 6′ 1" (2.03m x 1.85m) Tiled floor and matching wall tiles. White three piece suite comprising bath with glass shower screen and shower over with chrome wall mounted mixer taps, wall hung w.c., wall hung hand basin with chrome mixer and vanity drawer, mirror over with light and shaver point, down lighters and chrome towel rail.
Services Mains electricity, water and drainage are available.
Local Authority/Council Tax Norwich City Council, City Hall, St Peter’s Street, Norwich, NR2 1NH
Tel: 0344 980 3333
Tax Band: To be confirmed
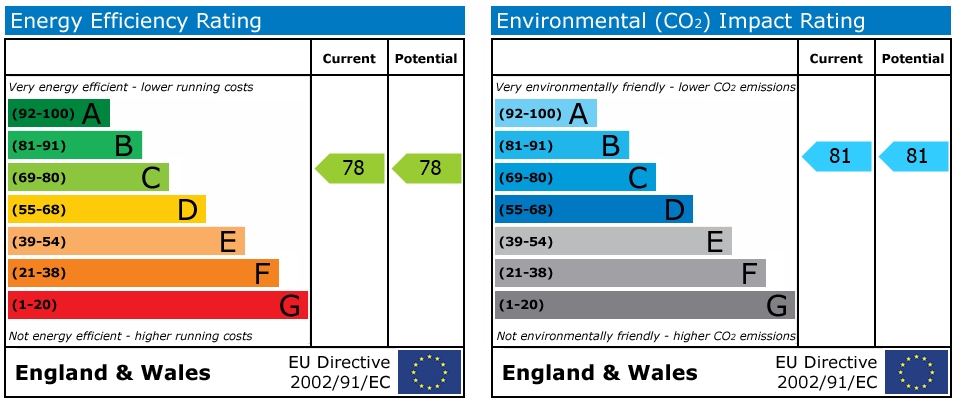
EPC Rating The Energy Rating for this property is C. A full Energy Performance Certificate is available on request.
Available End of July 2026.
Important Agent Note There is heating and hot water supplied by a community scheme boiler and these charges are not inclusive in the rent. The invoices for this are sent to the Landlord and will be recharged to the Tenant accordingly.
Agents Note One weeks rent will be taken as a holding deposit, £300.00. This is to reserve a property. Please Note: This will be withheld if any relevant person (including guarantor(s)) withdraw from the tenancy, fail a right to rent check, provide materially significant false or misleading information, or fail to sign their tenancy agreement (and/or Deed of Guarantee) within 15 calendar days (or any other deadline for Agreement as mutually agreed in writing).
The deposit for this property will be £1500.00. Tenants are reminded that they are responsible for arranging their own contents insurance. The tenancy is exclusive of all other outgoings, therefore tenants must pay all bills incurred throughout the tenancy period.
We Are Here To Help If your interest in this property is dependent on anything about the property or its surroundings which are not referred to in these lettings particulars, please contact us before viewing and we will do our best to answer any questions you may have.
Floor Plans
Floorplan
Description:
Address
Open on Google Maps- Address St Cuthberts House, Upper King Street, Norwich, Norfolk
- Postcode NR3 1RB
Energy Performance
-
EPC Energy Efficiency:
C
- EPC Environmental Impact: B
- A+
- A
- B
-
Energy Performance CC
- D
- E
- F
- G
- H
- A+
- A
- B
-
Environmental Rating BC
- D
- E
- F
- G
- H
EPC Graph
Contact Information
View Office ListingsEnquire About This Property
Similar Listings

Chapelfield Gardens, Coburg Street, , Norwich, Norfolk
Chapelfield Gardens, Coburg Street,, Norwich, Norfolk- Beds: 2
- Baths: 2
- Flat / Apartment
9 months ago


Some disclaimer text