- Home
- About Us
- Podcasts
- Valuation and Survey
- Book Your Survey
- Survey Services
- RICS Home Survey Level 2
- RICS Home Survey Level 3
- Watsons Bespoke Survey
- New Build Snagging Survey
- Camera Pole Survey
- Expert Witness Report
- Planned Preventative Maintenance Survey
- Specific Defect Survey
- Schedule of Conditions Survey
- Land Registry Plans
- Vendor Survey
- Council of Mortgage Lenders Certification
- Valuation Services
- Property Valuation
- Leasehold Extension Valuation
- Right to Buy Valuation
- Help to Buy Valuation
- RICS Red Book Valuation
- Probate & Inheritance Tax Valuation
- Matrimonial Valuation
- Capital Gains Tax Valuation
- Development Land Valuation
- Asset Disposal Valuation
- Insurance Reinstatement Valuation
- Portfolio Valuation
- Commercial Services
- Where we Operate
- FAQ’s
- Preparing your Home
- Partnership Programme
- Industry Sectors
- Watsons & Accountants
- Watsons & Architects
- Watsons & Commercial Agents
- Watsons & Estate Agents
- Watsons & Financial Advisors
- Watsons & Funeral Directors
- Watsons & Housing Associations
- Watsons & Letting Agents
- Watsons & Managing Agents
- Valuations and Surveys for Panel Lenders & Financial Institutions
- Watsons & Property Developers
- Watsons & Public Sector
- Watsons & Solicitors
- Industry Sectors
- Commercial Services
- Estate Agents
- Lettings
- Block and Estate Management
- News and Insight
- Careers at Watsons
- Contact Us
- Pay Online



To Let
New Instruction
Hazell Road, North Walsham, Norfolk
Overview
Property ID: NWR194
- House
- 2
- 3
- 2
- 1980s to 1990s
Description
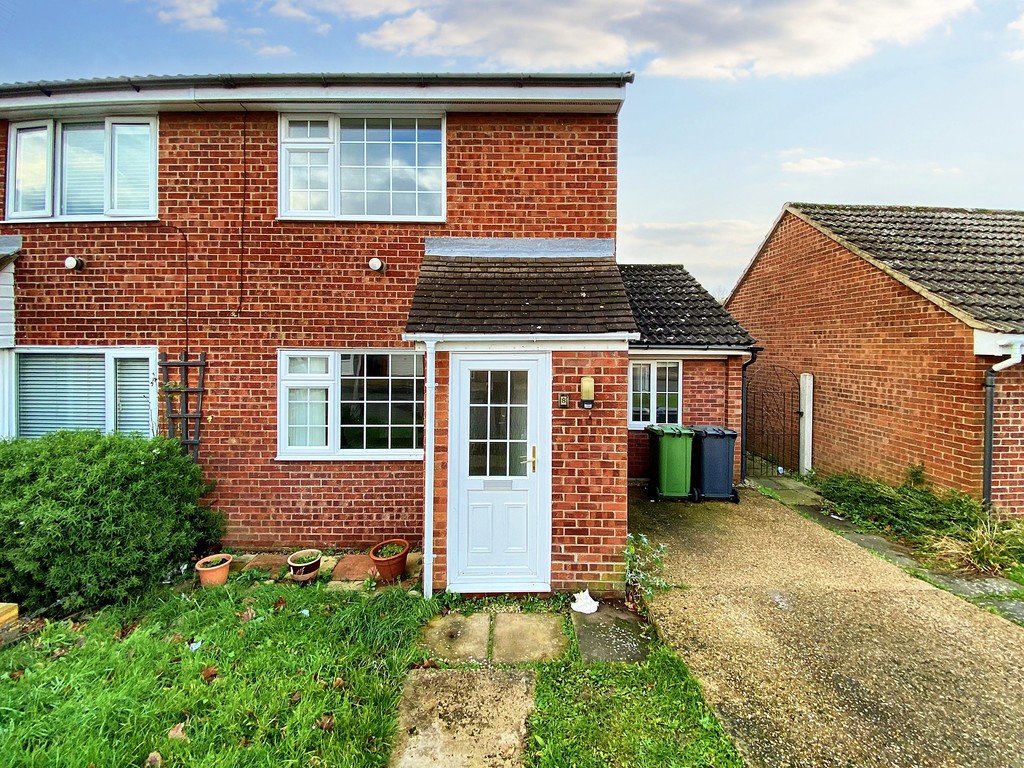
Very well presented three bedroom modern semi-detached house in North Walsham, two bathrooms, off street parking, garden, Council Tax Band B, UNFURNISHED
Location North Walsham offers a wide range of shopping facilities, all levels of schooling including sixth form college, Victory swim & fitness centre, doctor’s surgeries and cottage hospital. There are regular bus and train services to Norwich. The coast and the Norfolk Broads are within easy travelling distance by car. Norwich city centre approximately 14 miles south west boasts an excellent range of shopping facilities along with main line railway link to London and an International Airport.
The accommodation comprises:
Half glazed uPVC entrance door to:
Entrance Lobby Doormat flooring, half glazed panelled door to:
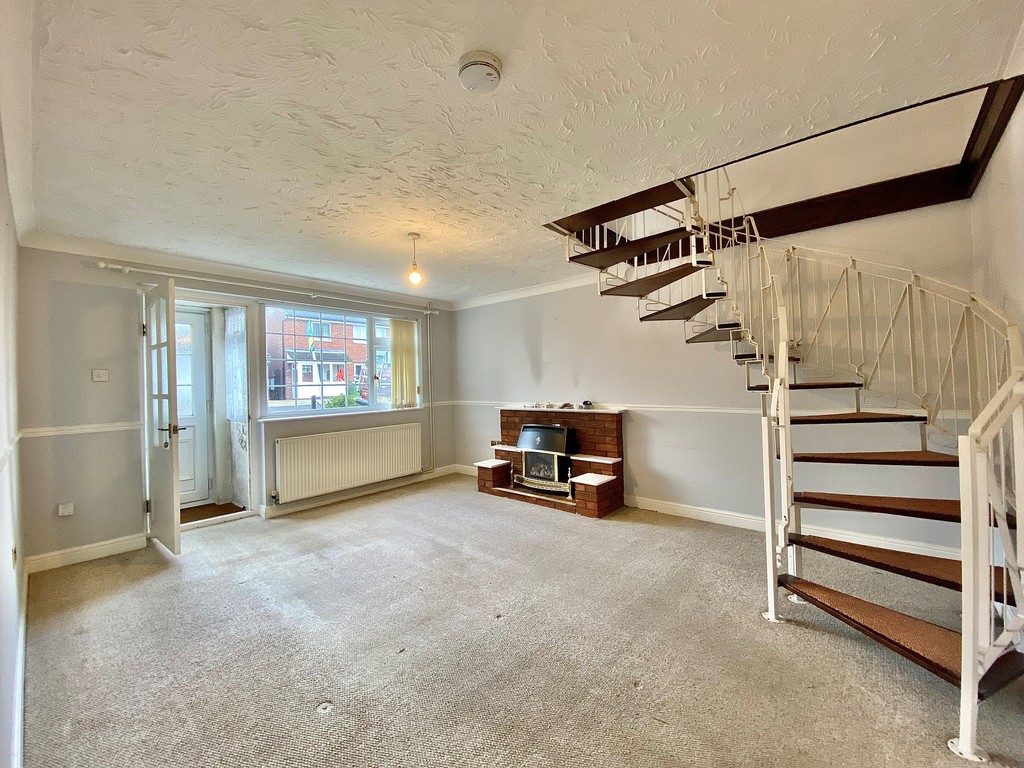
Lounge Length(m):4.8 X Width(m):3.86 ,Area(m):18.53 (Front Aspect) Radiator, brick fireplace with living flame gas fire, carpeted open tread stairs to first floor, door to ground floor bedroom. Door to:
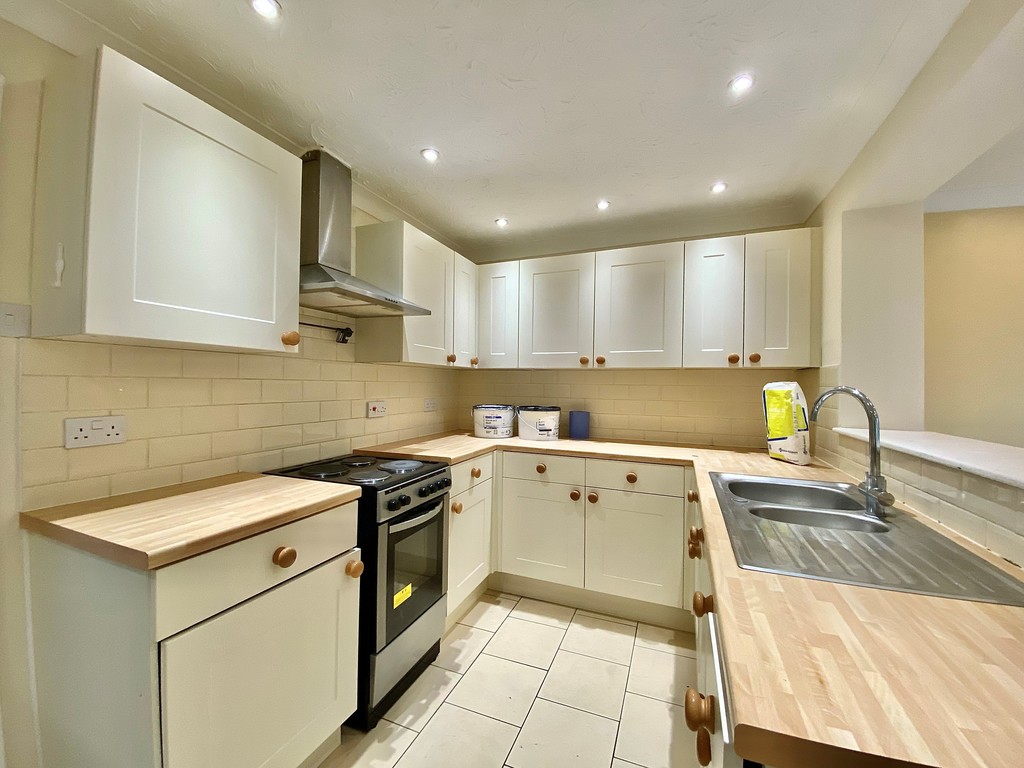
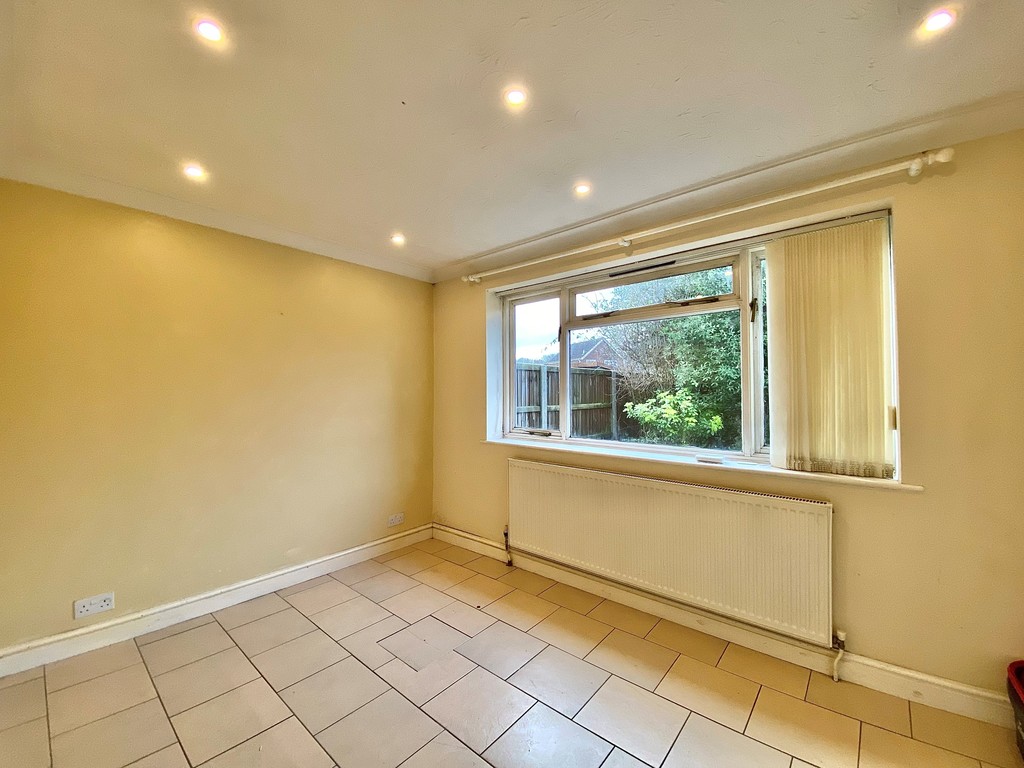
Kitchen/Dining Room Length(m):5 X Width(m):3.51 extending to 3.84m (12’7) ,Area(m):17.55 (Rear Aspect) Base cupboard and drawer units with rolled edge worktops over, matching wall cupboards, stainless steel one-and-a-half bowl sink unit with mixer tap, tiled splashbacks. Space and gas point for cooker with extractor over, space for upright fridge/freezer, tiled floor, half height wall divide with walk through to dining area with tiled floor. Half glazed panelled door to:
Rear Porch/Utility Room (Rear Aspect) Base cupboard with rolled edge worktop over, space and plumbing for automatic washing machine, wall mounted Ocean gas fired combination boiler, tiled floor, glazed panelled door to rear garden.
Ground Floor Bedroom Length(m):4.78 X Width(m):2.31 ,Area(m):11.04 (Front and Side Aspect) Radiator, carpet, door to:
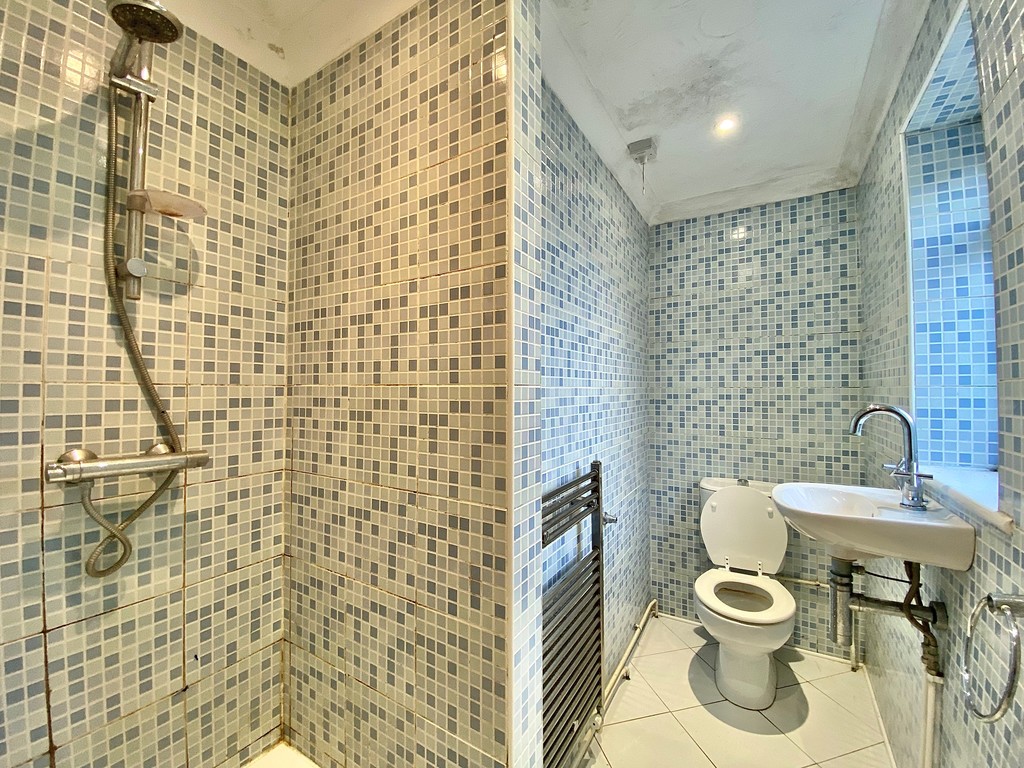
Ground Floor Shower Room (Side Aspect) 3 piece suite comprising fully tiled shower cubicle with shower, curtain and rail, wash basin and low level w.c. Towel radiator, fully tiled walls, tiled floor.
First Floor
Landing Carpet. Doors to 2 bedrooms and bathroom.
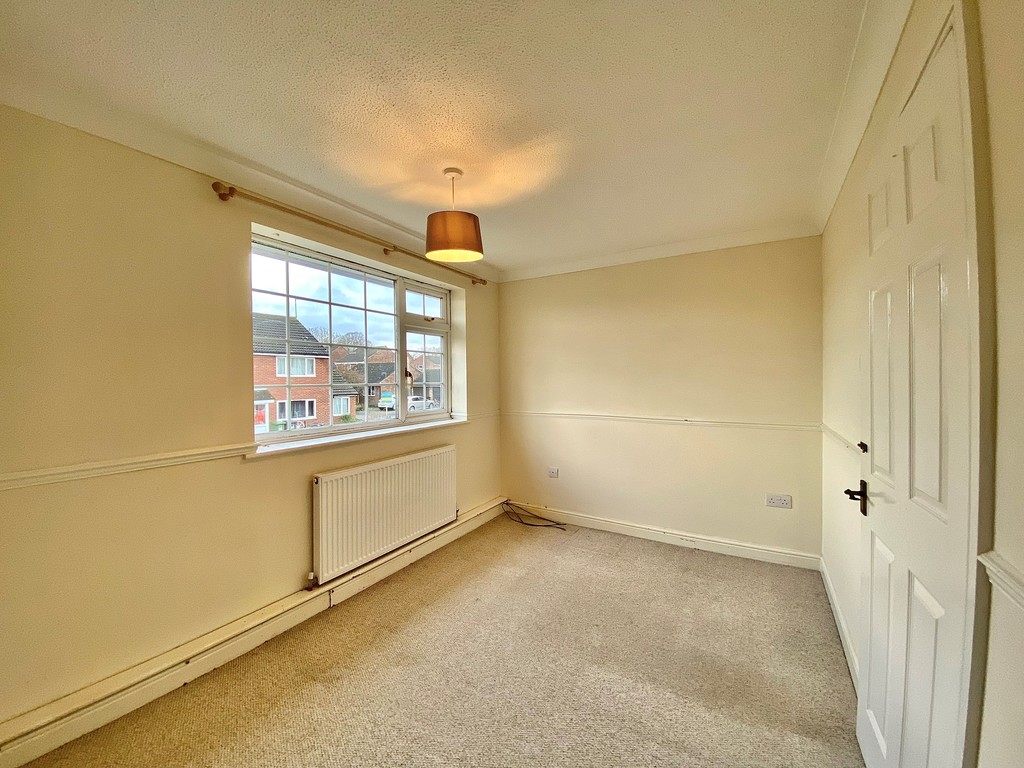
Bedroom 1 Length(m):3.84 X Width(m):2.51 ,Area(m):9.64 (Front Aspect) Radiator, carpet.
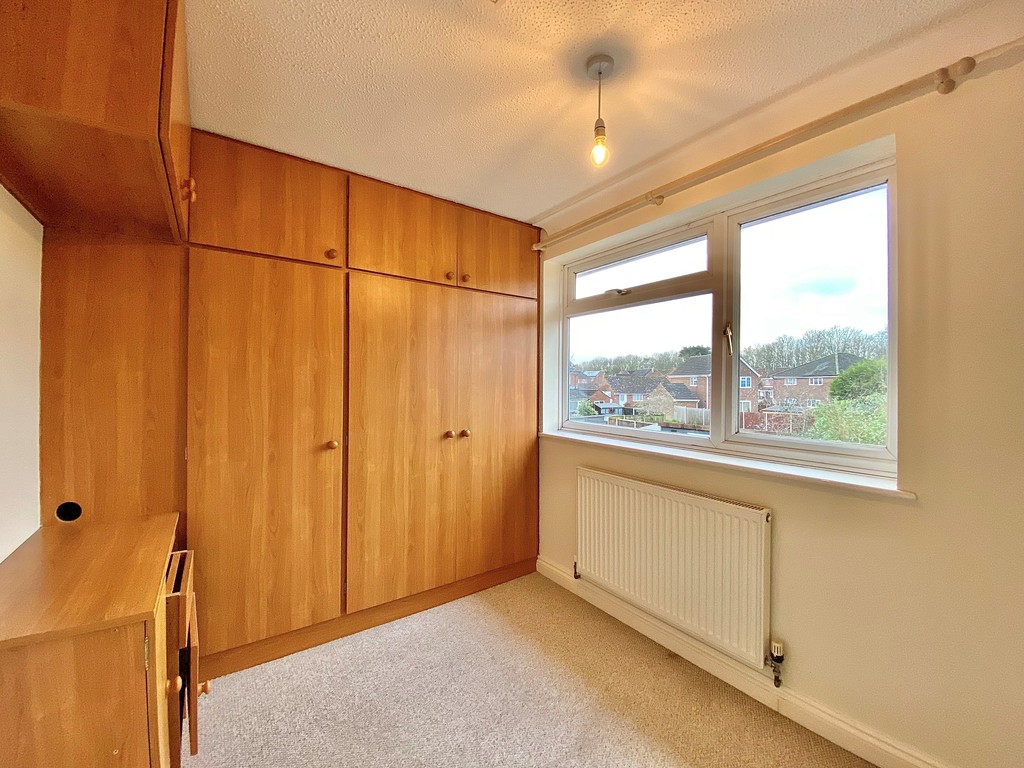
Bedroom 2 Length(m):3.28 into alcove and to wardrobes X Width(m):2.29 ,Area(m):7.51 (Rear Aspect) Radiator, range of bedroom furniture to include wardrobes and dressing table with top cupboards over, bedside cabinet with shelving and top cupboards. Airing cupboard with laundry shelving and radiator. Access to roof space, carpet.
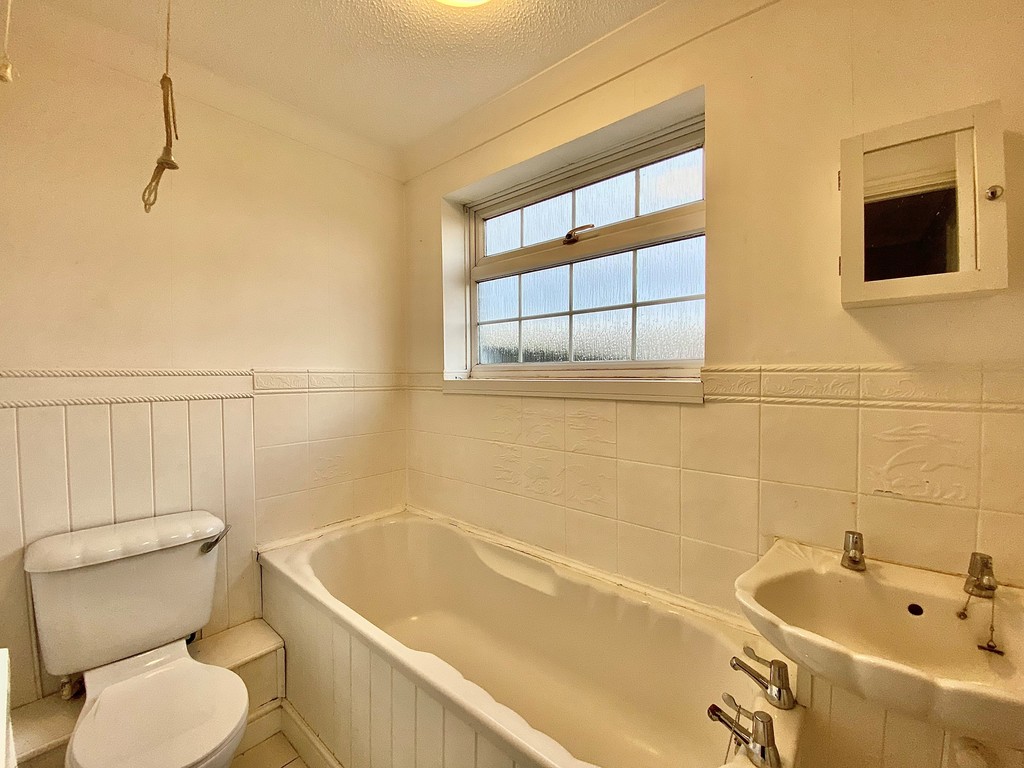
Bathroom (Side Aspect) 3 piece suite comprising panelled bath, wash basin and low level w.c. Radiator,extractor fan, half tiled walls, tiled floor.
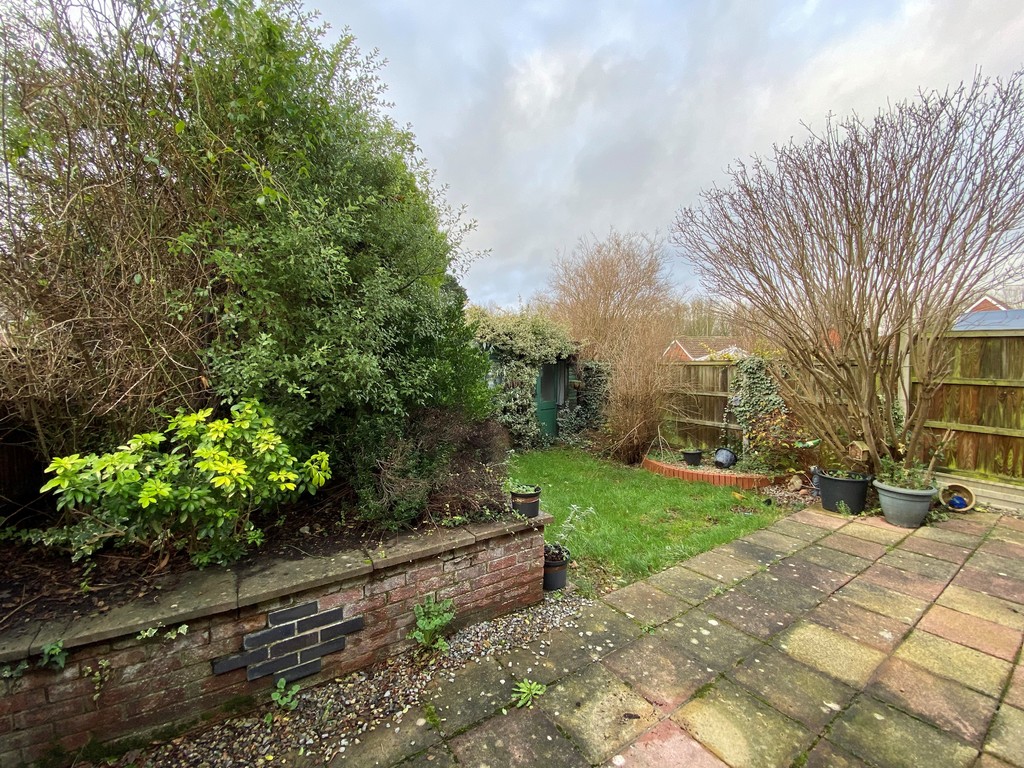
Outside Small lawned garden to front, concrete driveway providing parking. Gated access down the side of the property to the rear garden. The rear garden is lawned with a paved patio area, raised brick flowerbed with small feature pond, timber garden shed with brick base. Enclosed with fencing.
Local Authority North Norfolk District Council, Holt Road, Cromer NR27 9EN. Tel. 01263 513811.
Availability Mid February 2025.
EPC The EPC rating of this property is a C. A copy of the full EPC is available on request.
Services Electricity, gas,mains water and drainage are available.
Tenure Assured shorthold tenancy for an initial period of 12 months with a view to continuing thereafter on a monthly basis.
Agents Note One weeks rent will be taken as a holding deposit, £207.69. This is to reserve a property. Please Note: This will be withheld if any relevant person (including guarantor(s)) withdraw from the tenancy, fail a right to rent check, provide materially significant false or misleading information, or fail to sign their tenancy agreement (and/or Deed of Guarantee) within 15 calendar days (or any other deadline for Agreement as mutually agreed in writing).
The deposit for this property will be £1,038.46. Tenants are reminded that they are responsible for arranging their own contents insurance. The tenancy is exclusive of all other outgoings, therefore tenants must pay all bills incurred throughout the tenancy period.
We Are Here To Help If your interest in this property is dependent on anything about the property or its surroundings which are not referred to in these lettings particulars, please contact us before viewing and we will do our best to answer any questions you may have.
Property Brochures
MED_24703_69285.pdf
Video
Contact Information
View Office ListingsEnquire About This Property
Similar Listings
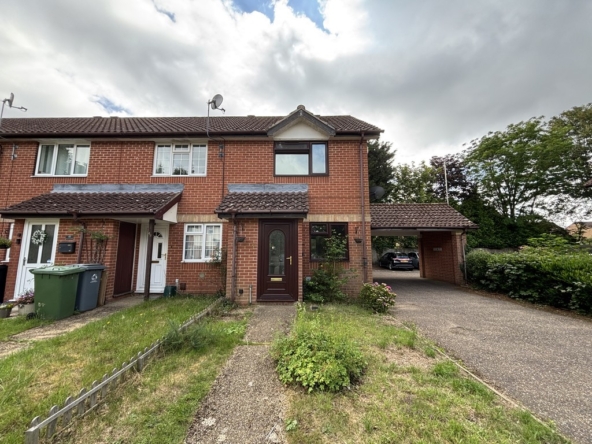
Mulberry Court, Norwich
Mulberry Court, Taverham, Norwich, Norfolk- Beds: 2
- Bath: 1
- House
2 weeks ago

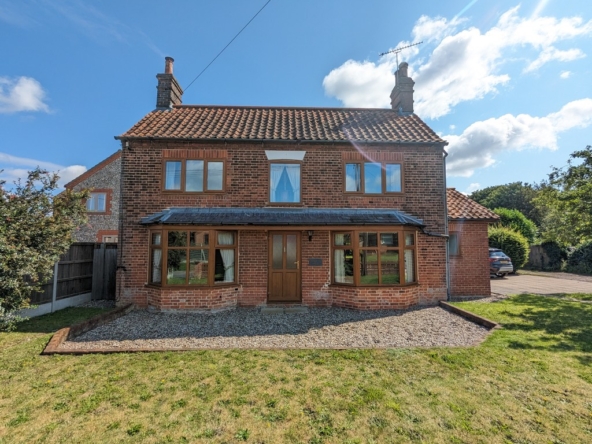

Hall Street, Briston
Hall Street, Briston, Holt, Norfolk- Beds: 3
- Baths: 2
- Detached House
4 years ago
Some disclaimer text